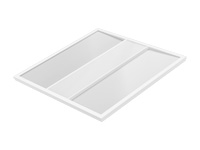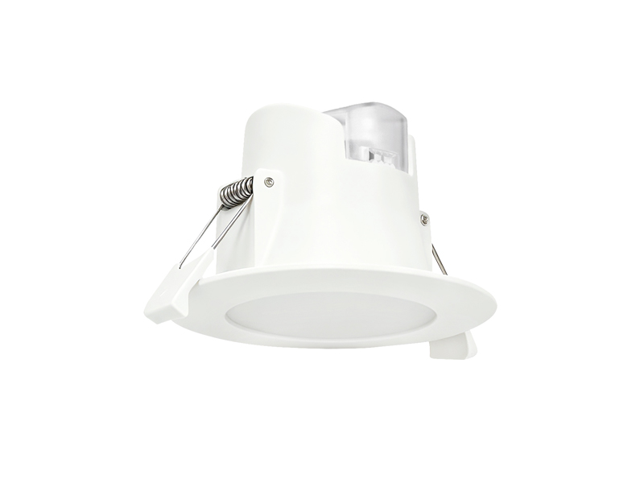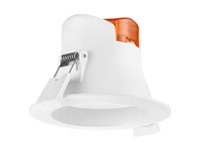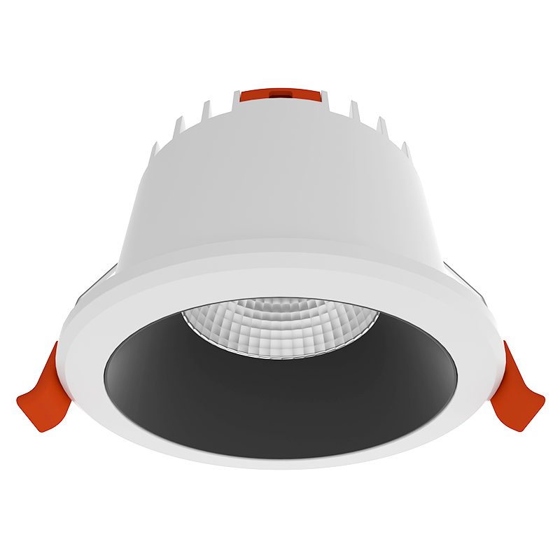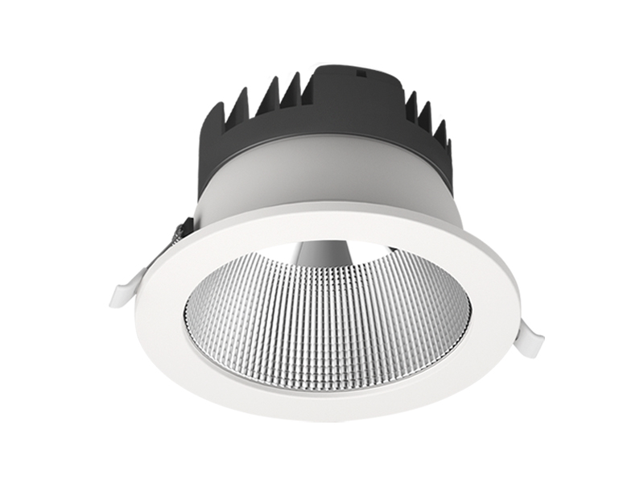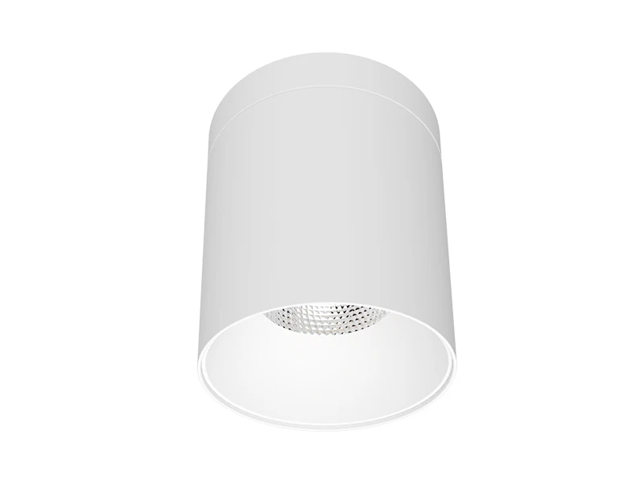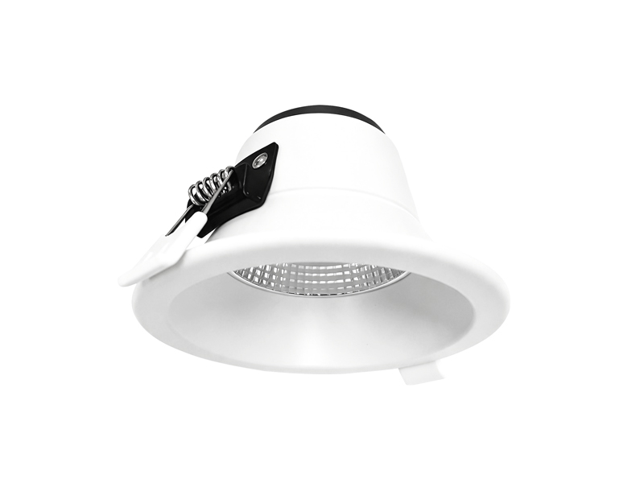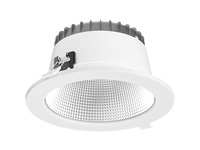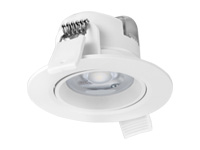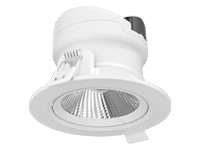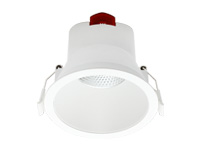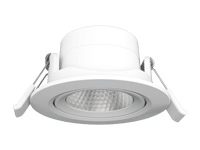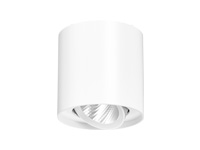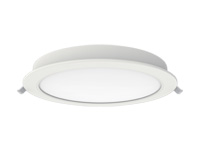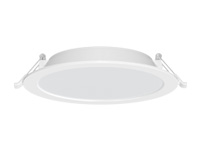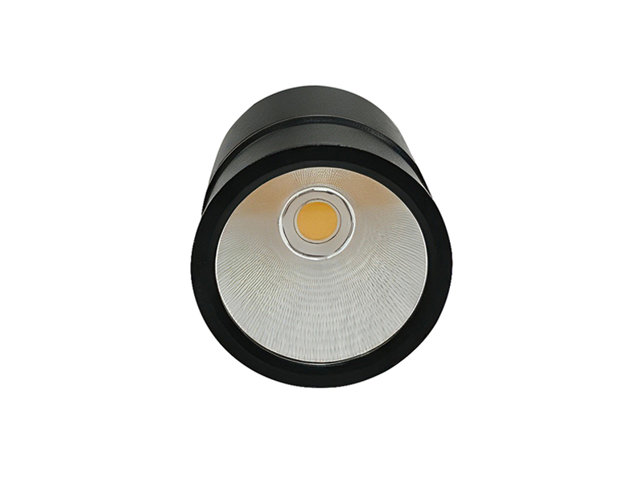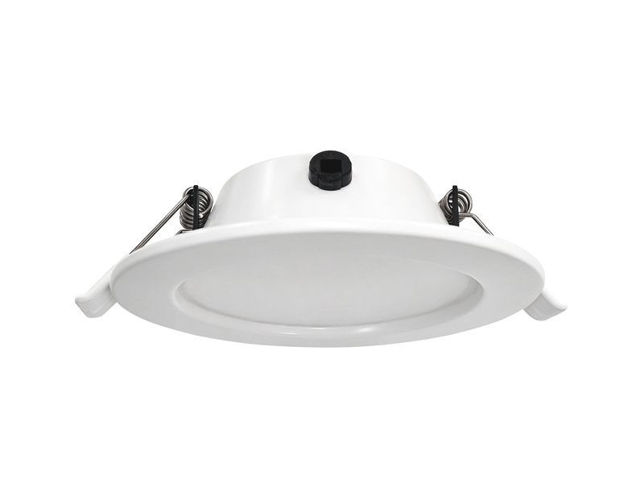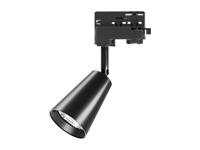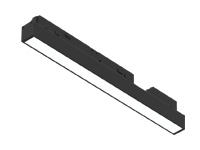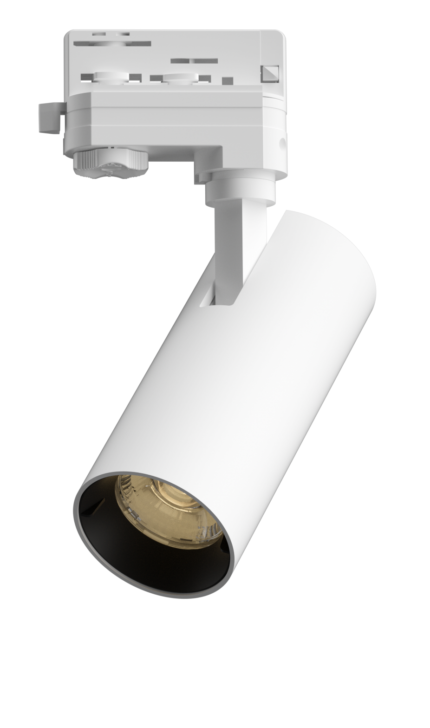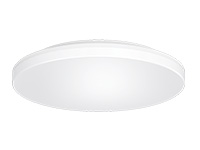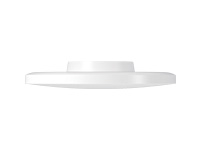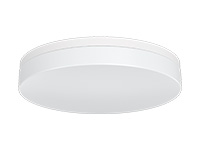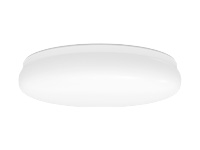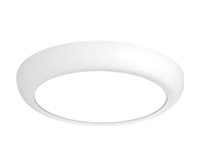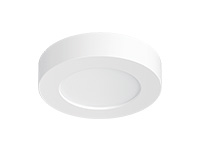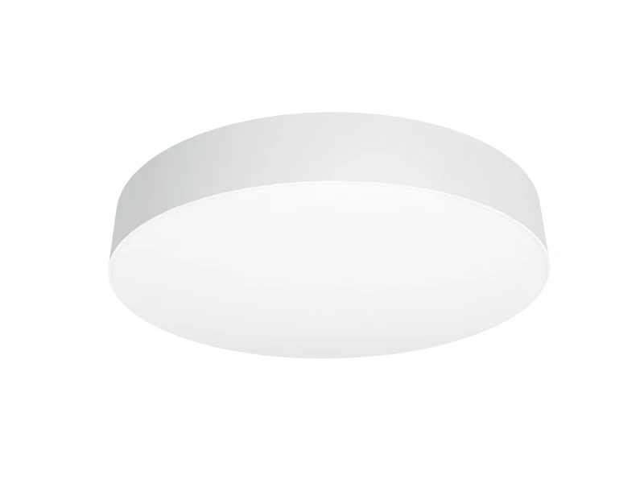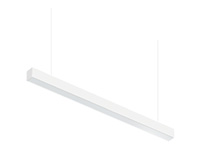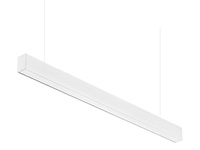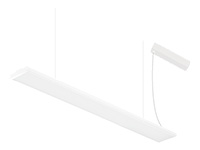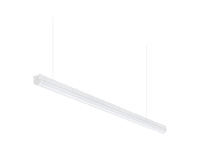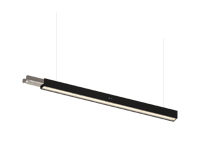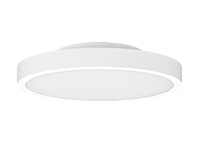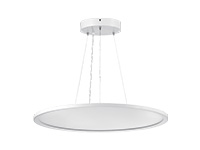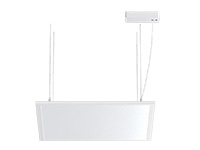

A square ceiling grid can make a lighting layout look orderly, but a regular drawing does not establish whether a particular product can be installed or perform its assigned task. At IMIGY Lighting, we recommend separating the ceiling’s geometry from the fixture’s construction. Our Guard Fit Emergency Downlight and Voyager Emergency Blade Exit Sign offer different mounting possibilities for that review. Neither source identifies these products as a square housing model, so we would not describe them that way merely to match a ceiling pattern.
When considering a Square emergency light, confirm whether “square” describes the required housing, an opening or the ceiling layout. If the housing itself must be square, these two products are not documented candidates for that requirement. If the task is to coordinate emergency products within a square grid, review support, available space, mounting accessories and the intended illumination or sign view before assigning positions.
A grid line is a coordination reference, not proof of structural support. Keep the required product shape separate from ceiling appearance. Confirm the actual mounting version and component space. Review sign orientation independently of the grid, and preserve a practical route for inspection after the ceiling is complete.
Start with a survey of the proposed position. Record the ceiling construction, nearby services and the arrangement supporting the installed product. A decorative tile pattern does not explain where loads can be carried or whether components remain accessible. Confirm the installation details for the selected product rather than deriving them from the appearance of the surrounding ceiling.
For a recessed Emergency light fixture, an opening is only part of the review. The space behind it, the fixing arrangement and the route for accessing components also matter. Do not create a cutout dimension from an external product view or assume an existing opening suits a replacement. Ask for the installation information that applies to the exact mounting configuration.
For a surface or suspended installation, review the projection into the room and its relationship to doors, signs and sightlines. A product centred on a tile may still sit in an unsuitable place for its task. Where the grid and function point to different positions, resolve that conflict in the coordinated plan instead of letting the visual pattern decide automatically.
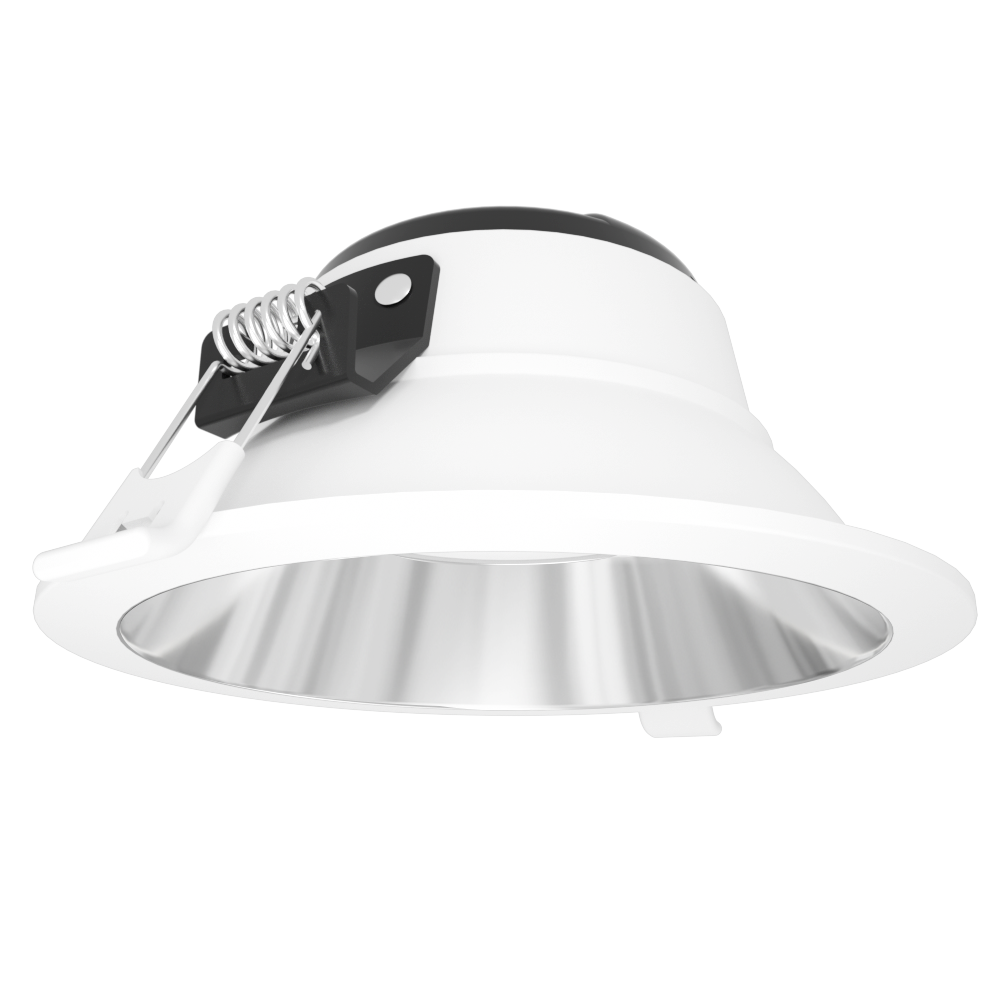
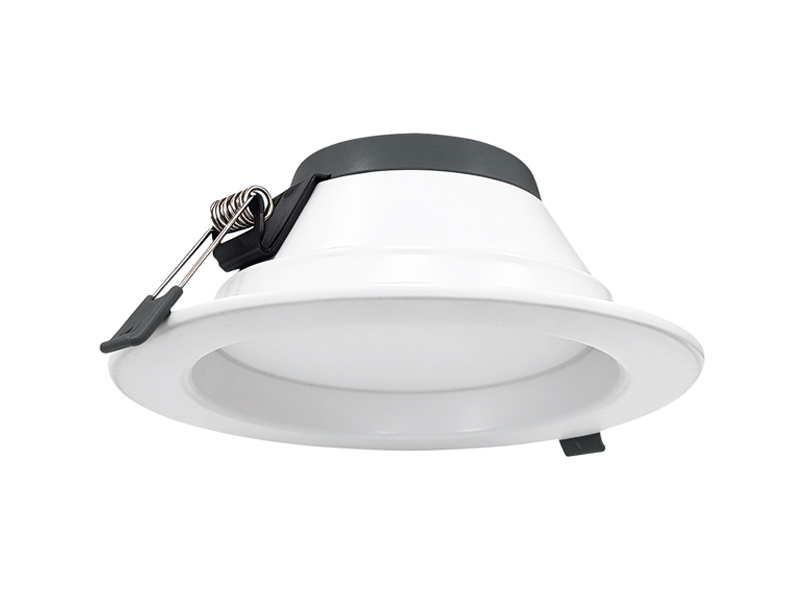
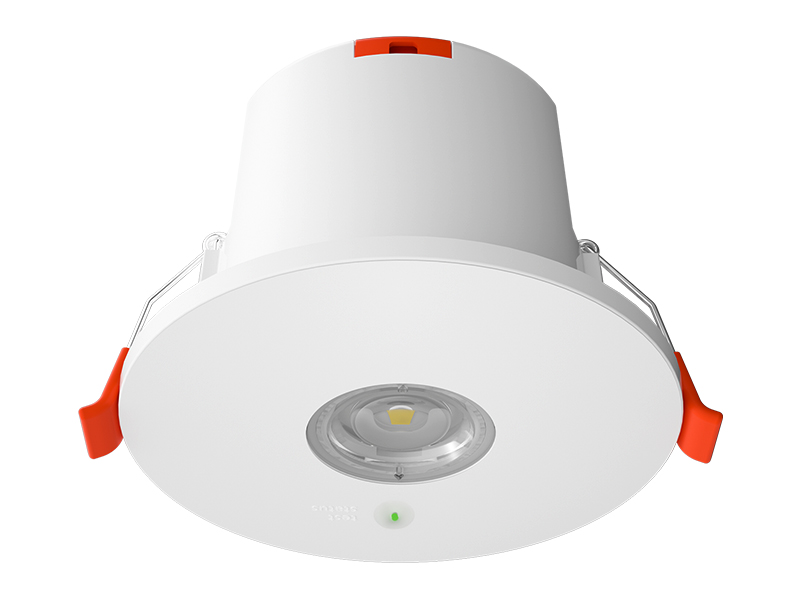
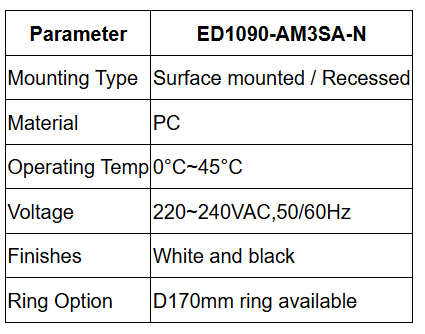
Our Guard Fit Emergency Downlight provides surface and recessed mounting options. The source also describes an available ring, which should be confirmed as part of the required installation rather than treated as evidence that every ceiling opening is compatible.

The available ring does not turn the product into a documented square model. If a Round emergency light is acceptable within the ceiling arrangement, assess the actual unit and its relevant mounting information. Do not infer cutout requirements from the ring diameter, because a visible trim and the opening behind it serve different purposes.
The listed environmental and electrical details help identify the product being reviewed. They do not establish the supporting construction or the complete wiring arrangement at a particular position. Resolve those details alongside the mounting choice so the approved drawing represents an installable configuration rather than a generic symbol.
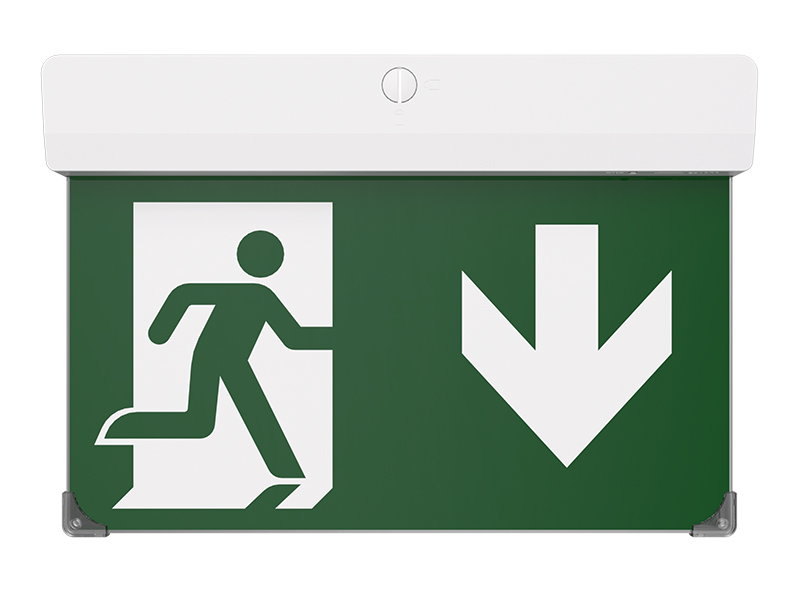
Our Voyager Emergency Blade Exit Sign has several mounting choices and two described blade thickness options. Select the combination that supports the intended approach view and the actual building condition. A legend parallel to a ceiling grid may not face the people who need to read it.
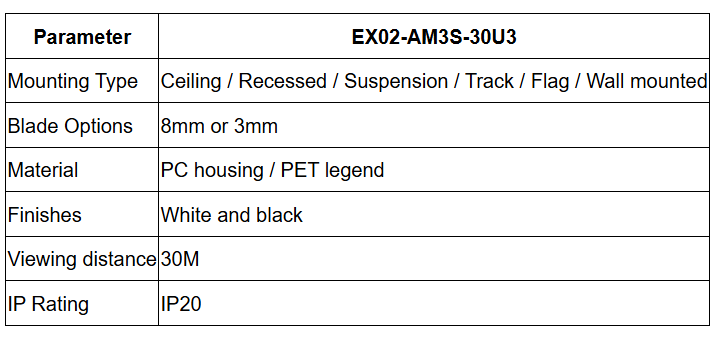
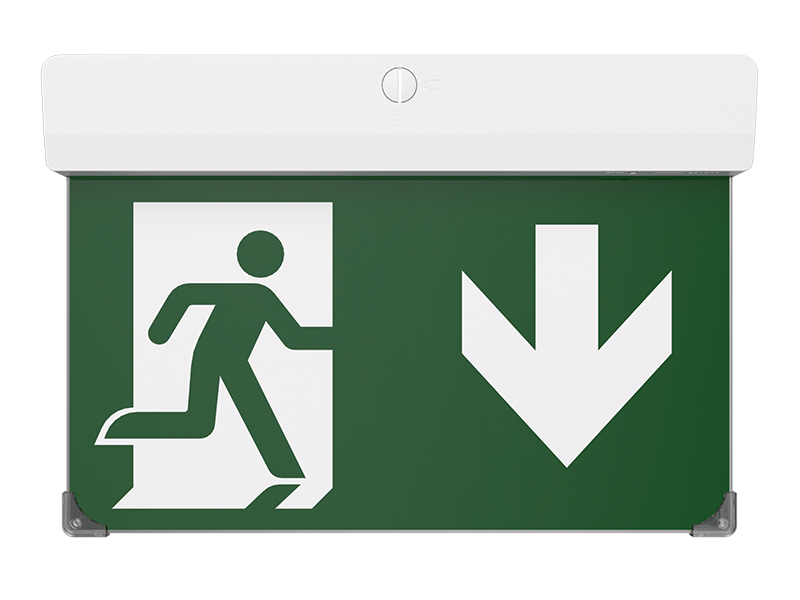
Check the approach from relevant directions, including where doors or other ceiling elements may interrupt the view. The listed viewing distance is not a substitute for that observation. Confirm the required legend and orientation with the project information, then check which mounting components are needed for the chosen arrangement.
A sign and an LED emergency light performing area illumination should not be positioned by the same visual rule without reviewing their different tasks. The sign communicates direction; the downlight contributes illumination. Coordinating both within the ceiling plan means retaining those functions, even where their final positions do not follow an identical pattern.
At IMIGY Lighting, we recommend an approval record that joins each position to a product, mounting method and access arrangement. A Rechargeable emergency light also needs its actual testing and electrical configuration confirmed. Keep unresolved questions about support, components or clearances visible until the relevant installation information has been reviewed.
Compare the completed sample against the coordinated drawing before repeating it elsewhere. A different ceiling construction or a changed sign approach can require another arrangement even when the grid looks the same. Our Guard Fit and Voyager options give the planning team specific configurations to consider; the final choice should follow the product’s task and the physical installation conditions, with appearance coordinated around those decisions.
Use a coordinated sample to check the relationship between the product and the completed ceiling. Include the actual mounting components and the surrounding elements that affect access or visibility. Record any difference between the proposed drawing and the installed arrangement before repeating that detail elsewhere. If the ceiling pattern changes, revisit the physical assumptions instead of copying the earlier position by tile count. This keeps the installation decision connected to the real support and approach conditions rather than to a decorative grid that may conceal different construction behind it.
Record the agreed mounting choice clearly so the delivered components can be checked against that decision.
Q: Does a square ceiling grid mean that every emergency product must have a square housing?
A: No. The grid describes the ceiling arrangement, while the product’s required shape is a separate project decision. A round downlight or a blade sign may be considered where its function and installation suit the position. If a square housing is an explicit requirement, obtain a documented candidate rather than relabelling these products.
Q: Can the available trim ring tell us the correct opening size for a recessed Guard Fit installation?
A: The ring information alone does not establish the cutout or the complete fixing arrangement. Confirm the installation drawing and components for the selected version. Existing openings, ceiling thickness and available space should be reviewed against that information before accepting the location as compatible.
Q: What should we do when the best sign orientation conflicts with the ceiling’s decorative alignment?
A: Revisit the mounting choice and the coordinated position while preserving the intended approach view. Check the actual legend, surrounding obstacles and installation components together. A sign that follows the decorative pattern but is difficult to read from the relevant direction has not resolved its assigned communication task.
It is recommended that you upgrade the latest browser
 Chrome
 Firefox
 Edge