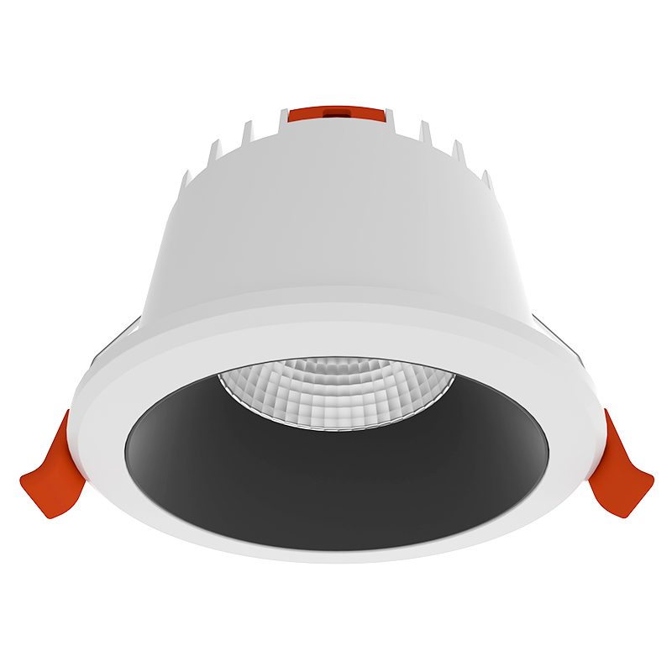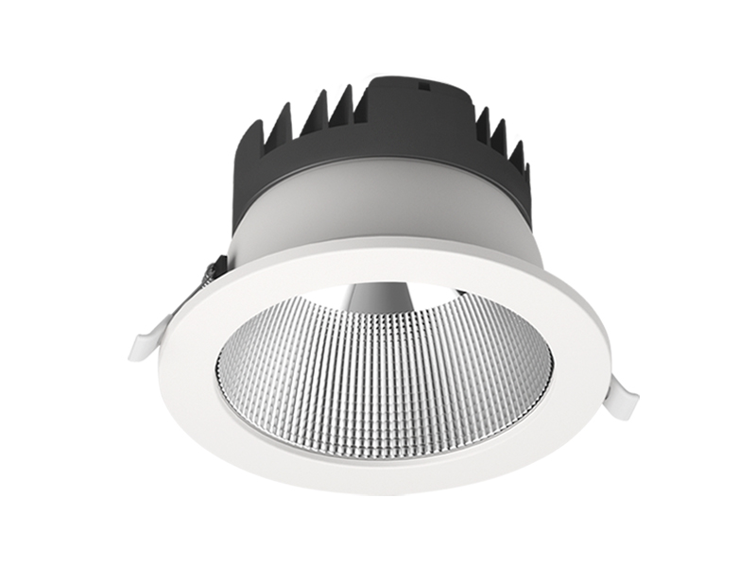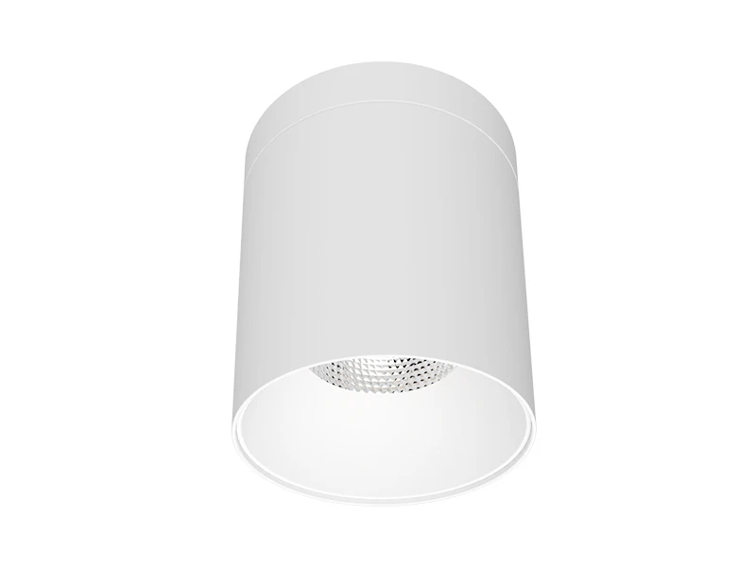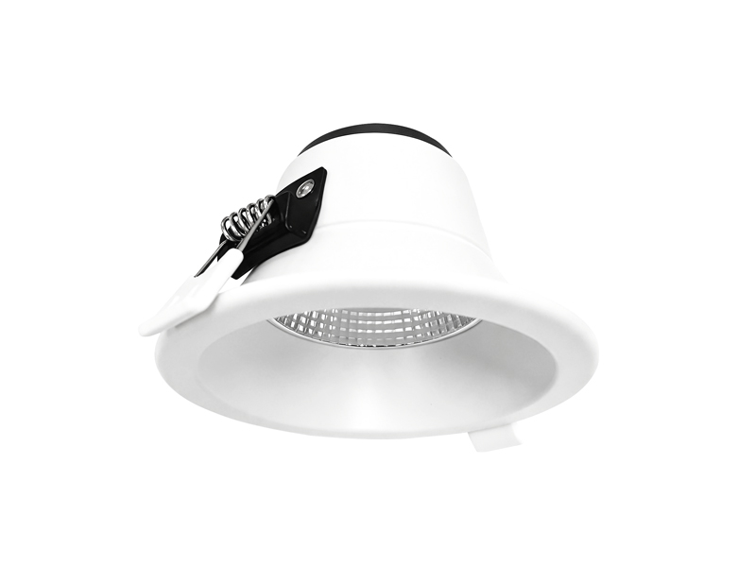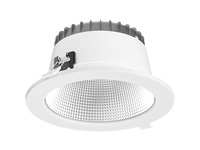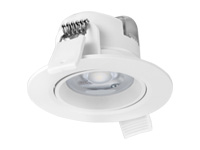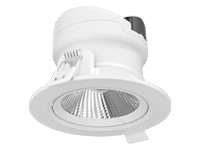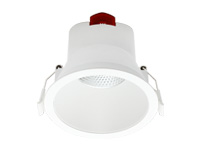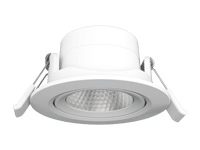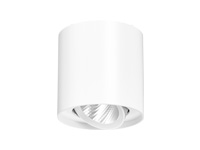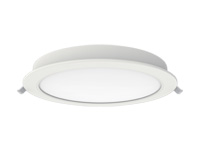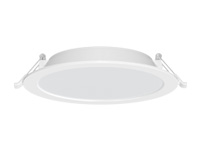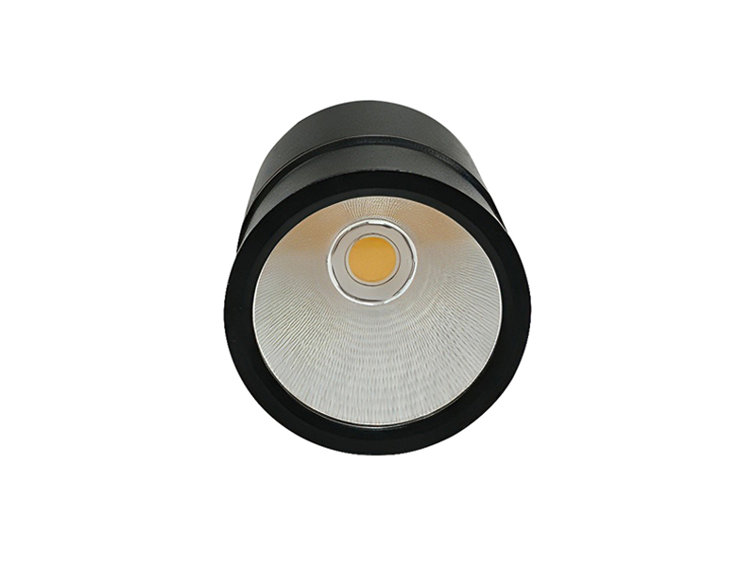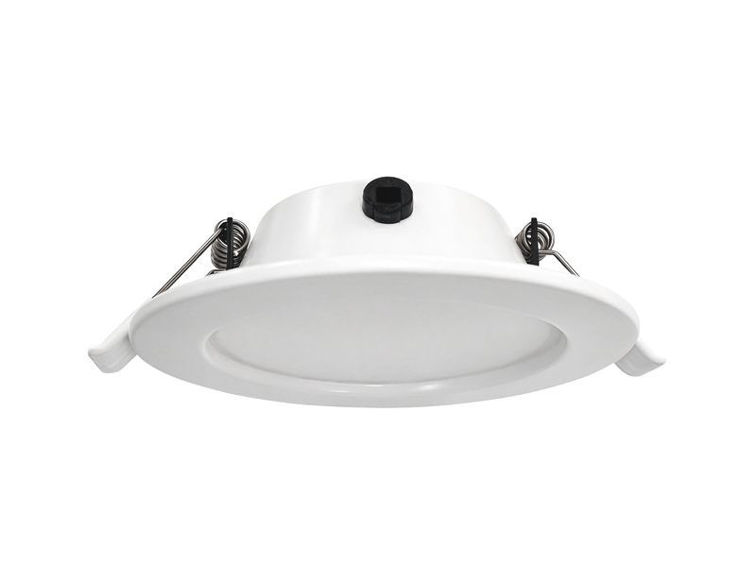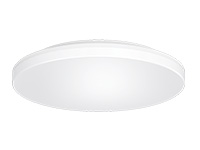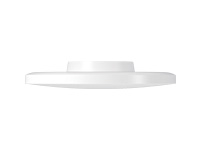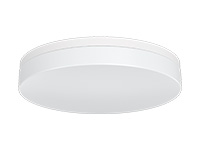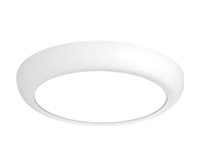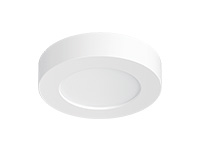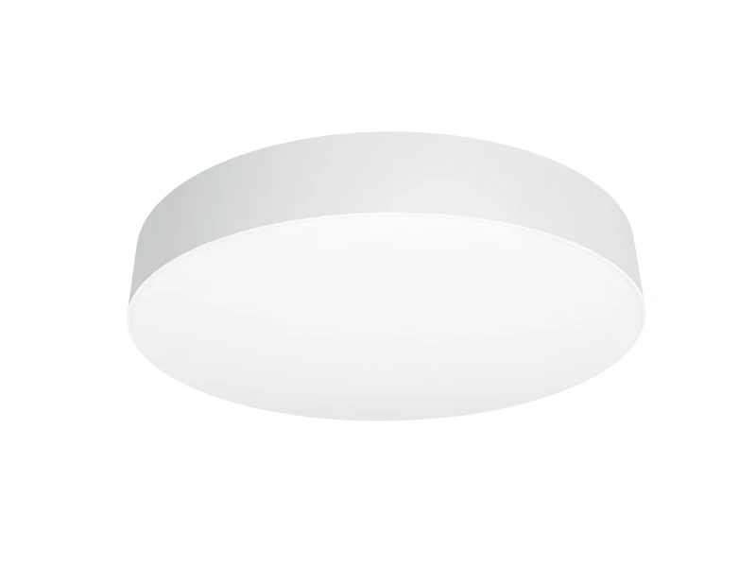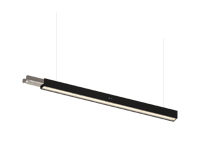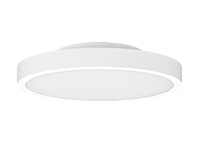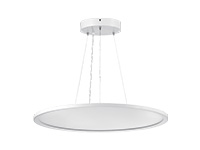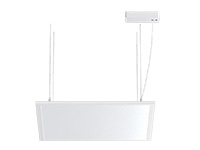

Begin Hospital Lighting Solutions with a map of activities, occupied positions and existing ceiling conditions. A product list becomes useful only when each configuration has a defined role. At IMIGY Lighting, we recommend separating reception, waiting, circulation and patient areas before choosing downlights. Wave Down Lights and Explorer Pro Down Lights illustrate why this matters: their selected models differ in output, beam angle, driver arrangement and ingress protection. These differences provide a basis for application discussions, but they do not establish a universal choice for an entire healthcare building.
Describe each space before assigning a model. Record where light is needed, what users see and how maintenance access will work. Compare the exact Wave and Explorer Pro configurations against those conditions. Review environmental requirements and control needs separately, then test representative spaces before repeating an approved arrangement elsewhere.
For Hospital Lighting, begin at the entrance and follow the routes people actually take. Reception involves faces, counters and screens; waiting areas add seated views and reading positions. A corridor requires attention to direction changes and transitions into neighbouring spaces. Patient areas introduce different occupied viewpoints and activity patterns. These descriptions help the team decide which surfaces and viewing conditions must be checked without inventing a single requirement for every location.
Next, inspect the ceiling and the available access. Record openings, supporting construction, obstructions and the route needed to reach components after installation. Two rooms with similar floor areas may have very different constraints above the ceiling. Keep those constraints connected to the relevant room record rather than treating them as an issue to resolve after all fixtures have been selected.
Operating requirements belong in the brief as well. Establish who changes the lighting, which areas operate together and what conditions apply during quieter periods. Do not infer sensor operation, dimming or a particular protocol from a fixture’s basic electrical arrangement. A proposed control requirement should lead to confirmation of the actual product configuration and supporting components.
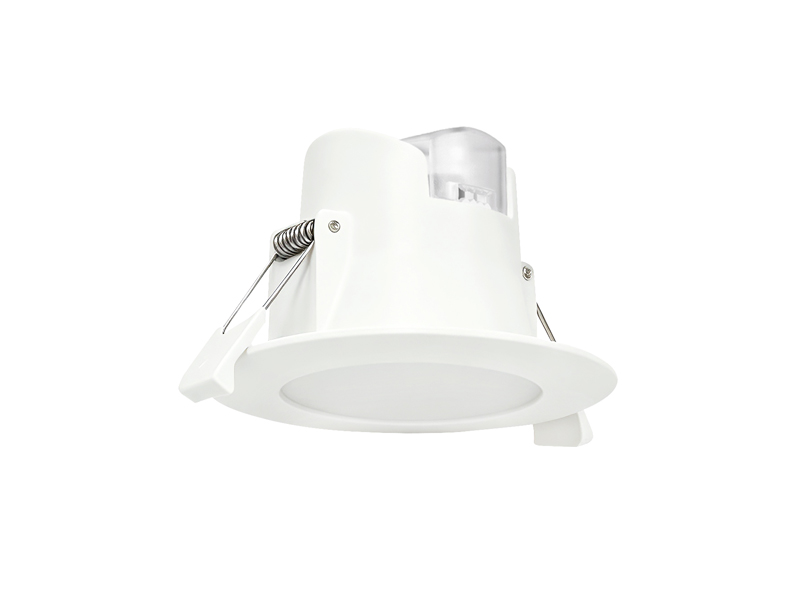
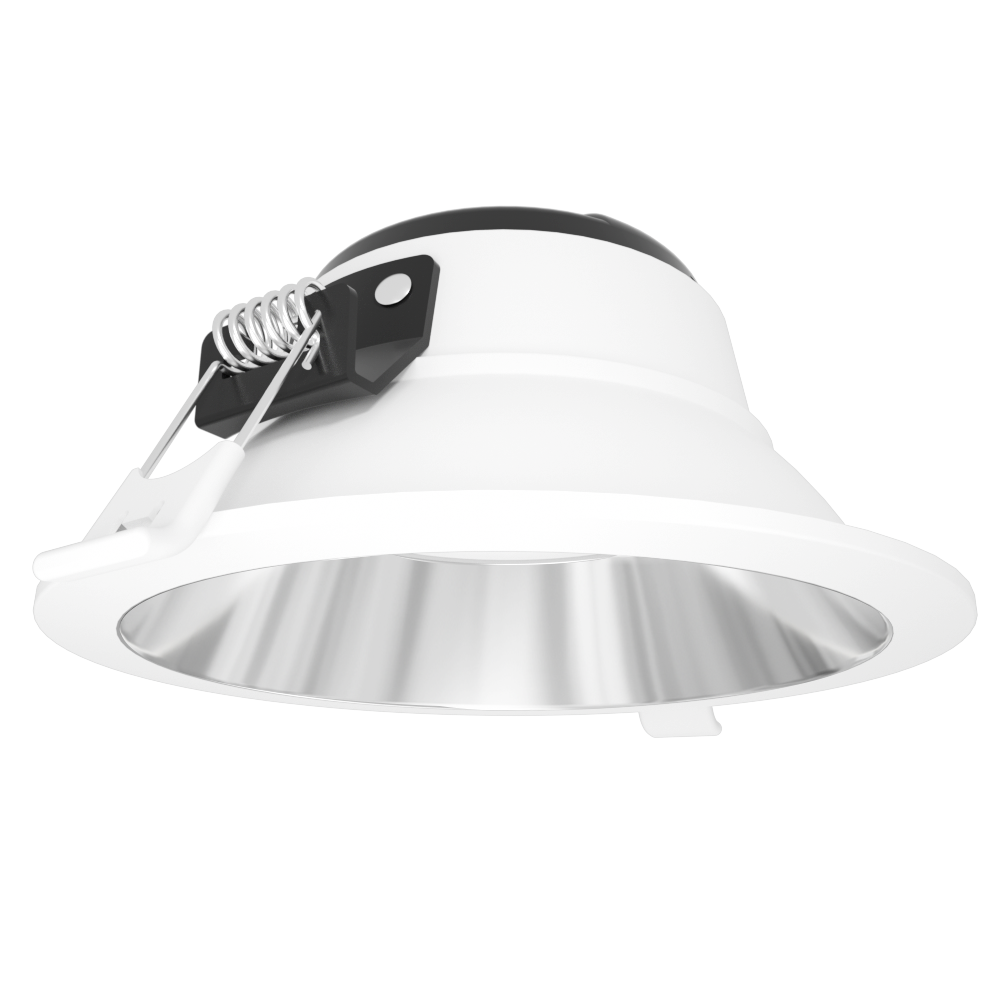
Our Wave Down Lights example below identifies a specific selectable colour temperature model. Use its own values when reviewing an application instead of borrowing the output of a different version in the range.
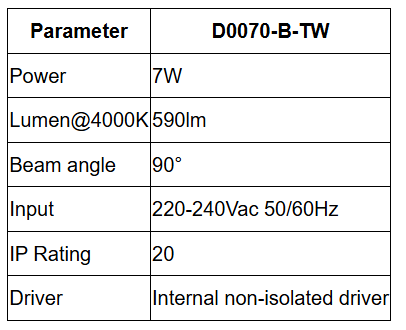
The integrated driver arrangement changes the component layout that installers must accommodate. It does not, by itself, confirm compatibility with an existing dimmer or a planned sensor. For LED Hospital Lighting, confirm those requirements explicitly and review access to the complete fixture for future servicing.
The listed beam angle can help start a distribution study, but it does not establish a standard spacing between units. Check the mounting height, intended surfaces and occupied views. The stated ingress protection also needs to be compared with the conditions of the particular space. Do not extend suitability to environments with different moisture, cleaning or exposure requirements simply because they are within the same building.
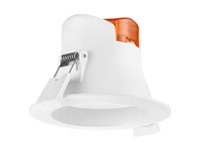
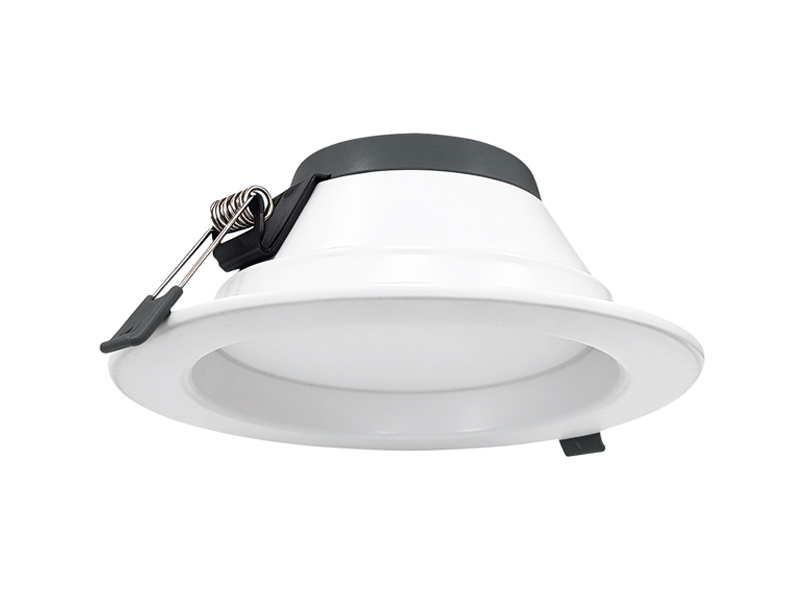
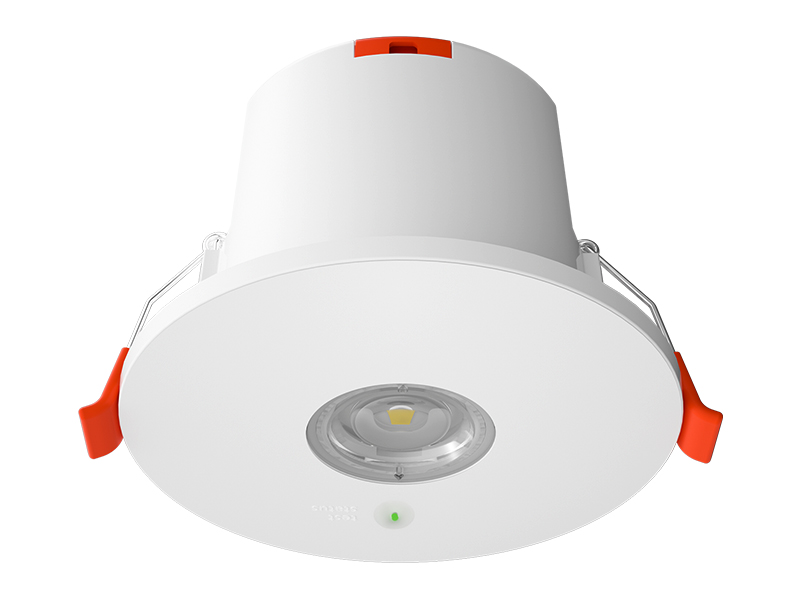
Our selected Explorer Pro Down Lights model uses an external driver and a different output and optical configuration. Its characteristics should be assessed as a complete arrangement for the intended area.
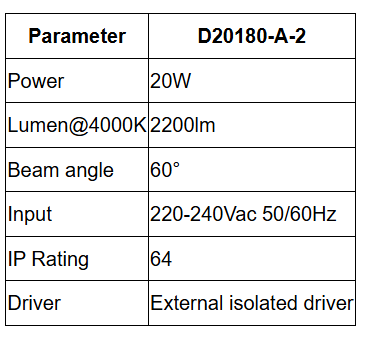
An external driver requires an appropriate location and a practical access route. Confirm that the driver and connections can be reached without assuming that the luminaire opening alone resolves every servicing issue. For Healthcare Lighting, this physical review is part of matching the product to the ceiling, alongside the support arrangement and the required installation details.
The Explorer Pro A family uses a reflector and lens arrangement described with a glare rating below nineteen. An installed room still needs its own assessment. Review the source visibility from chairs and other occupied positions, particularly where the layout places luminaires near a regular viewing direction. Neither the output difference nor the narrower listed beam proves that this model should replace the Wave example everywhere.
At IMIGY Lighting, we recommend using the space brief to choose a small set of representative trials. Include a reception position with a screen, a seated waiting view and a typical transition between adjoining areas where relevant. Record the actual model, mounting arrangement and operating conditions used for each trial so that the results remain meaningful when the project schedule develops.
A coordinated LED Healthcare Lighting plan also records exceptions. A room with a different ceiling, surface finish or exposure condition may need a fresh review even if its label matches an approved room. Wave and Explorer Pro provide distinct configurations for evaluation; our planning approach keeps their selection connected to the spaces they serve. Start with activities and physical conditions, confirm the relevant details, and expand only the arrangements that have been assessed for their intended use.
The space brief can remain concise while still being specific. For each area, write the principal activity, the important observation position, the ceiling constraint and the required operating behaviour. Add a note identifying any question that needs product confirmation. This gives the next design discussion a concrete starting point without pretending that the initial survey already determines every fixture position.
When reviewing a proposed change, return to that brief. A different room arrangement may alter viewing directions, while a changed ceiling construction may affect mounting and access. Revisit the affected assumptions before repeating the original selection. Keeping the brief current helps the lighting schedule develop alongside the actual building rather than drifting into a list of product names with no clear relationship to their application.
Confirm the scope of each approved arrangement clearly, including the conditions that would trigger a fresh assessment before it is repeated.
Q: Should we select a single downlight model first so that the whole building follows one lighting specification?
A: Begin with the space requirements instead. A common model may suit several areas, but that decision should follow a review of activities, ceiling conditions and occupied views. Standardisation can remain an objective while allowing documented exceptions where the same configuration would not meet the relevant application needs.
Q: How should we compare an integrated driver with an external driver during the initial planning stage?
A: Compare the complete installation and servicing arrangements. Identify available space, component access and the configuration needed for any proposed controls. Neither arrangement alone confirms performance with a particular dimmer. Record the selected driver and supporting documentation as part of the product decision rather than leaving compatibility unresolved.
Q: What information makes an approved sample area useful when we prepare the remaining room schedules?
A: Keep the model code, fixture positions, mounting conditions, furniture arrangement and operating state together with the observations. Then compare each additional room against that reference. Differences in ceiling height, exposure or viewing direction may require another trial. This prevents a successful sample from being treated as evidence for conditions it never represented.
It is recommended that you upgrade the latest browser
 Chrome
 Firefox
 Edge