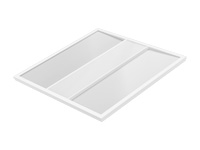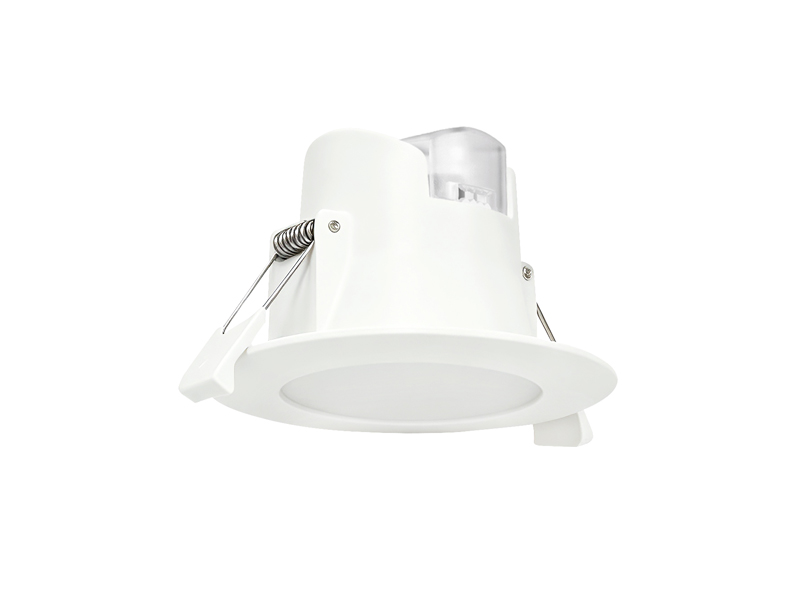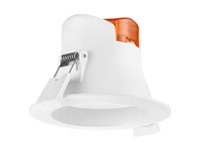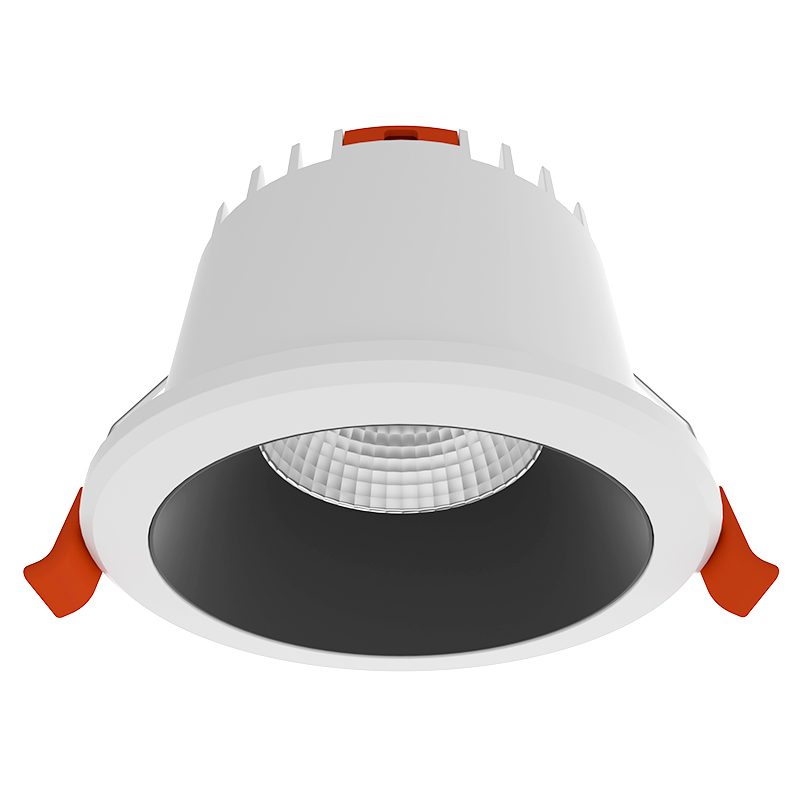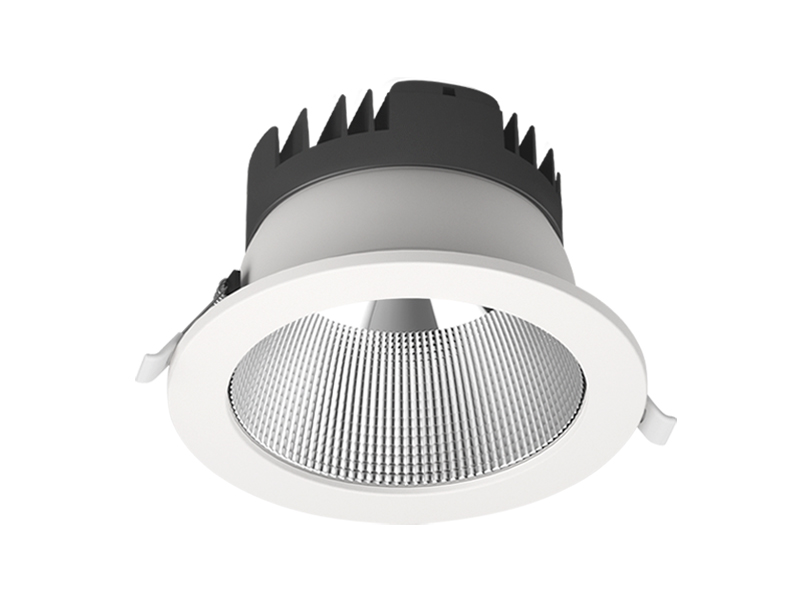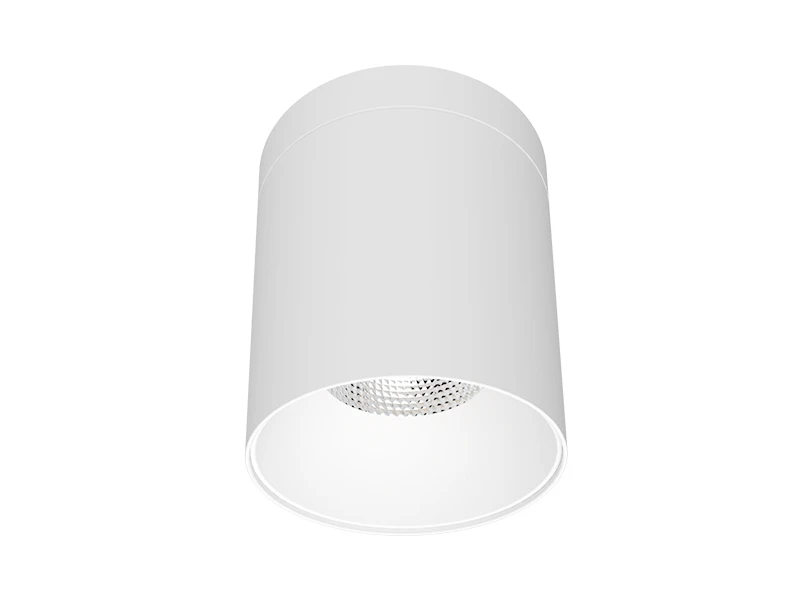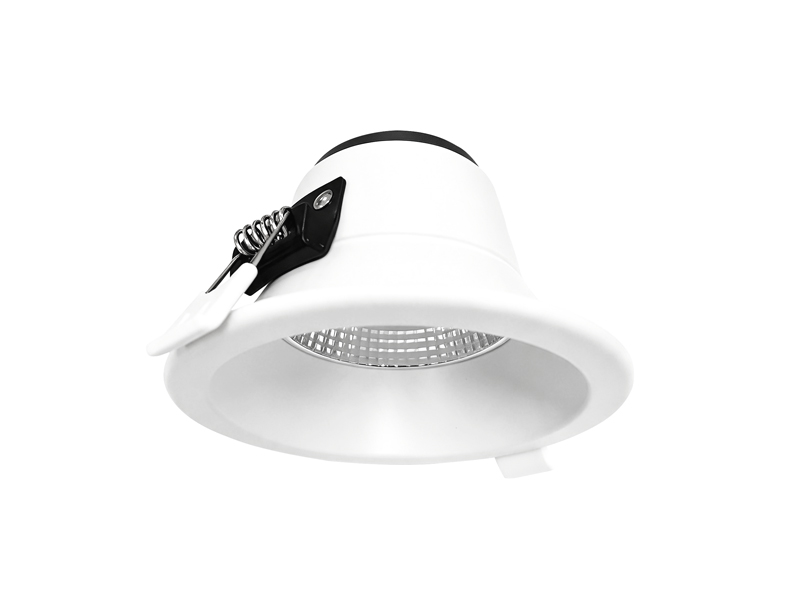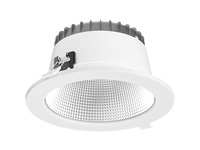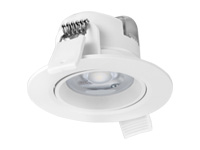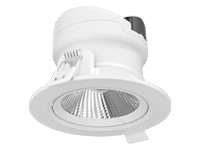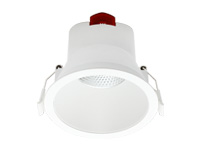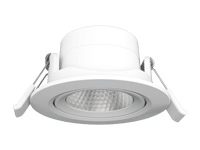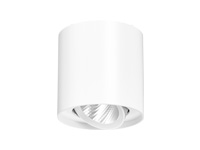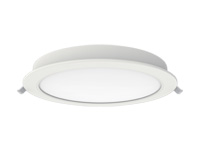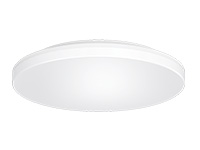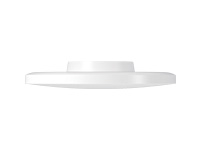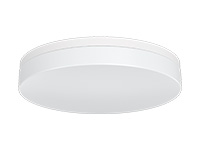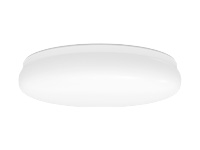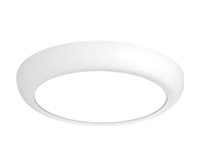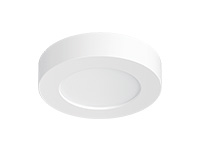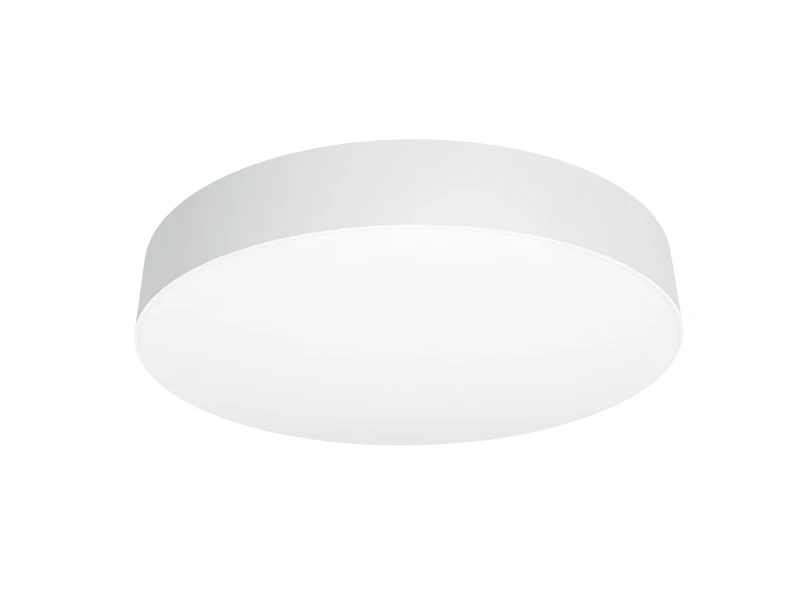

Comfortable Healthcare Lighting begins with what people actually see. A ceiling that appears balanced to someone standing at the entrance can expose bright apertures to a patient reclining on a bed or a visitor sitting beside it. At IMIGY Lighting, we recommend reviewing these viewpoints before selecting a downlight arrangement. Phoenix Down Lights and Explorer Down Lights offer different optical configurations for that review. Neither the fixture name nor its beam angle alone establishes comfort: mounting position, surrounding brightness, surface reflections and the selected operating level all affect the result.
Start with seated and reclined sightlines. Identify whether discomfort comes from a visible light source, a reflection or a sharp contrast between neighbouring surfaces. Compare the specified Phoenix and Explorer models in their intended locations, and retain enough light for the activities assigned to each area. Treat catalogue glare descriptions as product information requiring assessment within the completed room.
For Hospital Lighting, first mark beds, chairs, display screens and regularly used circulation routes on the plan. Observe the ceiling from those locations rather than judging it solely from a standing position. A luminaire directly above a viewing direction may remain conspicuous even when the floor receives an apparently suitable distribution. Moving it changes both visibility and the illumination reaching nearby surfaces, so check both effects together.
Reflected discomfort needs a different investigation. A bright patch on a screen, polished counter or glossy wall may originate from a fixture outside the observer’s immediate sightline. Change the viewing position during the trial to identify the source. Reducing the output of every downlight can leave other activities poorly served while the troublesome reflection remains visible. Consider the fixture location, surface finish and orientation of the affected screen as a coordinated arrangement.
Contrast also matters. A bright aperture against a dark ceiling can appear more noticeable than the same aperture in a more balanced field of view. This does not justify illuminating every surface equally. It means assessing transitions, neighbouring areas and the light needed for the room’s activities before deciding which adjustment addresses the complaint.
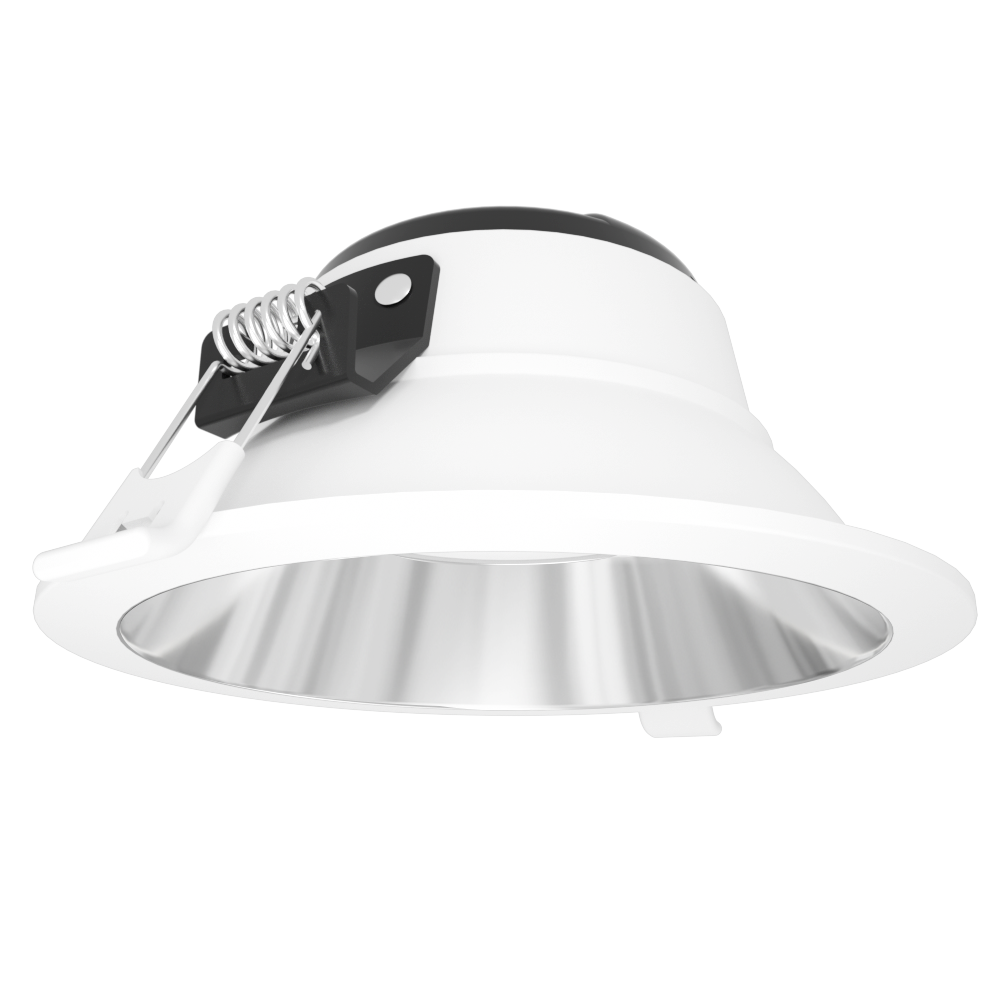
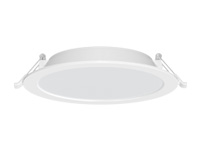
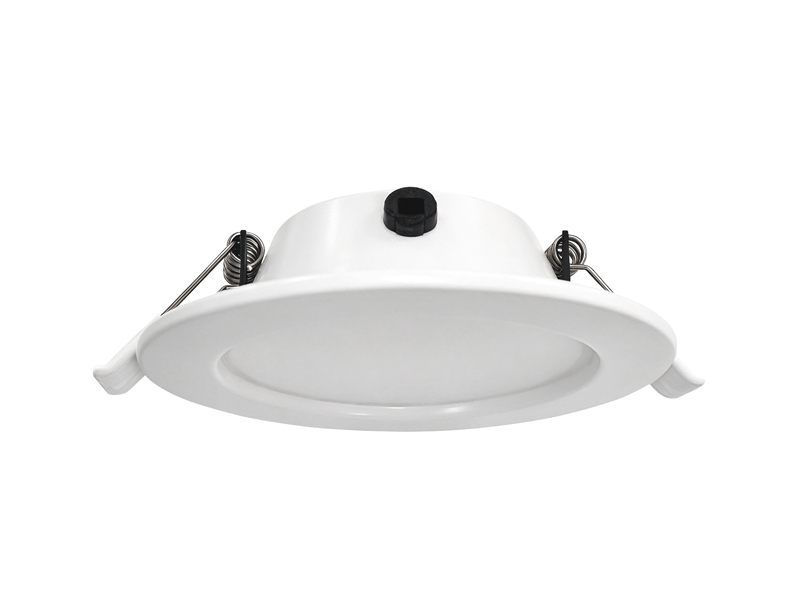
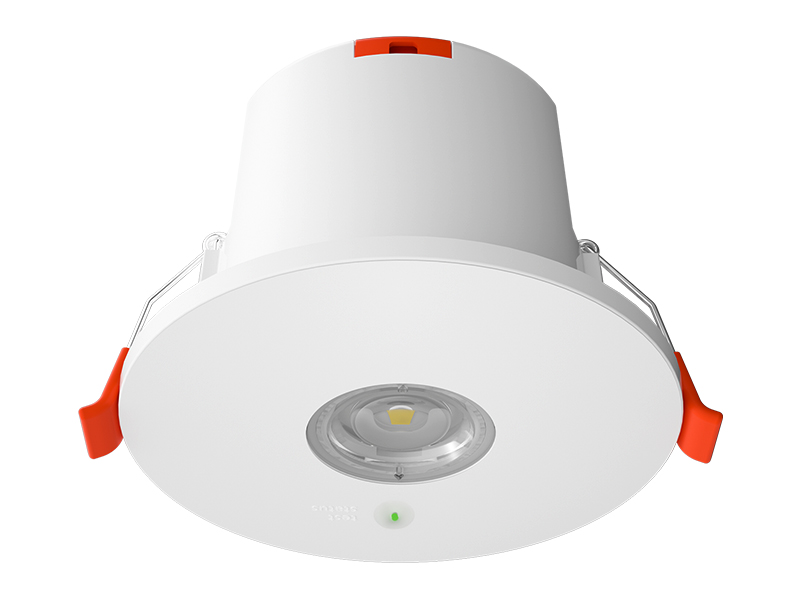
Our Phoenix Down Lights model below combines a specified beam angle with a selectable colour temperature configuration. Use the table to identify the exact variant being reviewed, rather than applying family descriptions to every possible order.
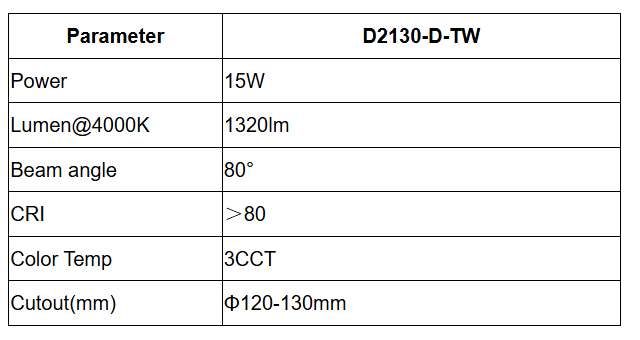
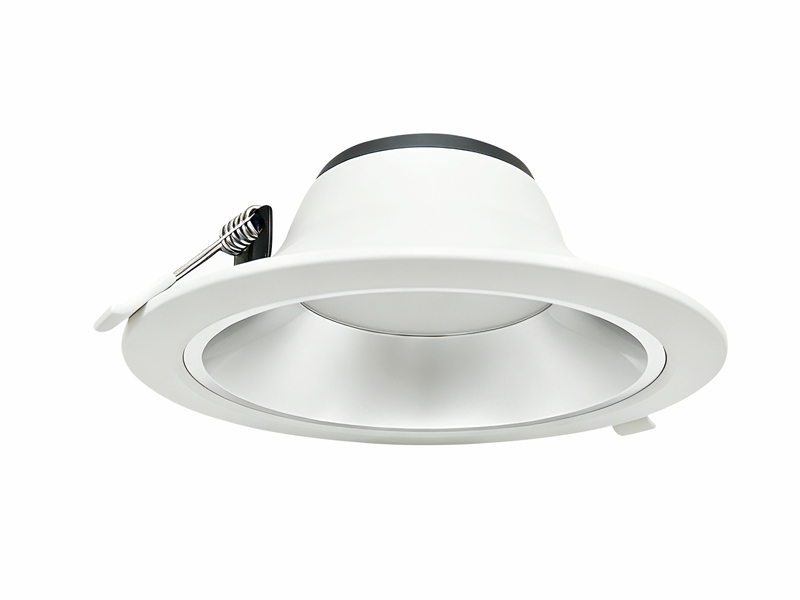
For LED Hospital Lighting, the listed beam can inform a distribution study, but it does not supply a universal spacing rule. Ceiling height, wall positions and furniture affect the resulting pattern. Test whether the chosen positions illuminate the intended surfaces without putting bright apertures into the most frequently occupied viewing directions. The three colour temperature choices support selection of an appropriate setting; they are not evidence of an automatic programme or a guaranteed reduction in glare.
Phoenix offers installation alternatives at family level. Confirm the required mounting version and accessories for the specific project instead of assuming that every supplied unit supports every arrangement. Any proposed change of driver or control behaviour also needs confirmation against the ordered configuration.
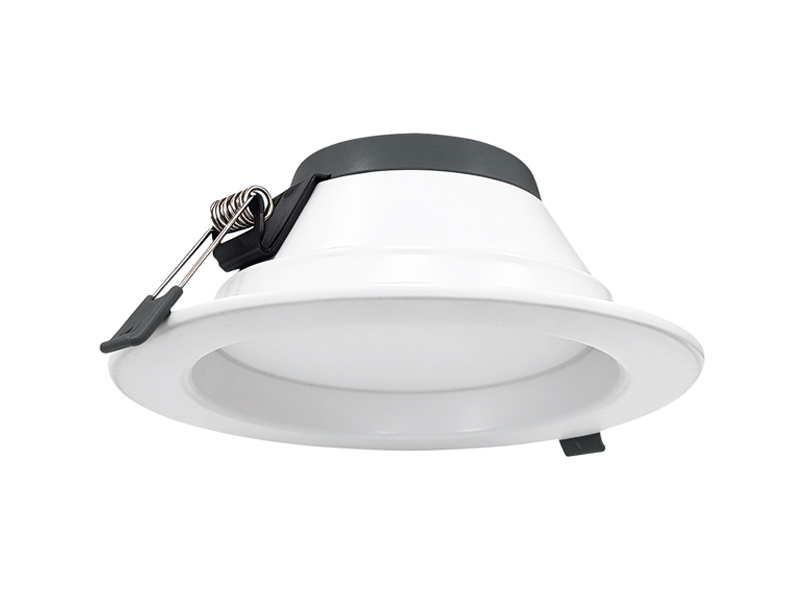
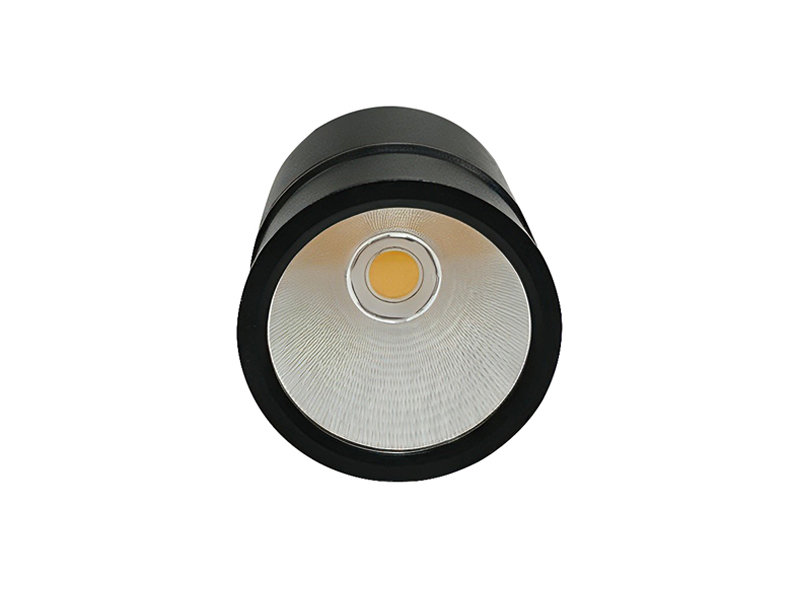
Our selected Explorer Down Lights model uses the A series configuration. Its reflector and lens arrangement differs from the broader Phoenix example, so compare their behaviour using the real room geometry.
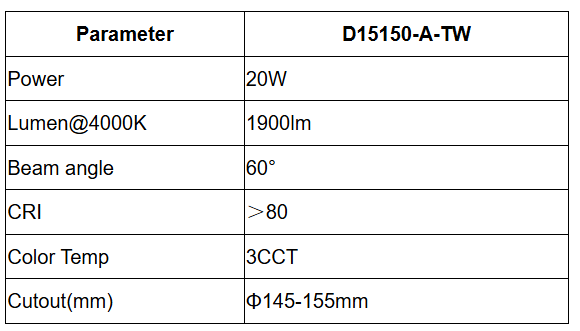

The Explorer A family information describes a glare rating below nineteen. A catalogue rating does not establish the rating of an installed room, because observer position, layout and surrounding surfaces affect the assessment. When planning LED Healthcare Lighting, use this information to select a candidate for evaluation, then verify its distribution and visibility in the intended setting. Do not transfer the optical characteristics of another Explorer variant to this model.
A narrower listed beam also does not automatically make a fixture more comfortable. It may change where light lands, how adjacent beams overlap and how strongly particular surfaces stand out. Compare the seated view, the reclined view and the activity surface together. If a revised position improves one viewpoint while leaving a counter unevenly lit, adjust the arrangement before repeating that solution throughout the building.
At IMIGY Lighting, our approach to Hospital Lighting Solutions is to document the complaint, test a targeted change and record the configuration that resolves the relevant design issue. Include furniture positions, the selected model, mounting details, driver confirmation and the operating condition used for the trial. This makes the approved arrangement easier to reproduce without assuming that every room shares the same geometry.
Review representative rooms before confirming the wider layout. A waiting area, a patient room and a circulation space place different demands on the same product. Our Phoenix and Explorer options provide candidates for those discussions; the project assessment determines where each configuration belongs. The objective is a considered visual environment that supports the assigned activities, with product selection and positioning working together.
Make feedback specific enough to guide a change. Instead of recording only that a room feels bright, ask where the person was positioned, which direction they faced and whether a reflection moved with their view. Keep these observations with the sample configuration. This helps distinguish a positional problem from an operating setting and prevents repeated adjustments to components that were not responsible for the reported discomfort.
Review the revised arrangement again from the original observation position, so that an improvement is demonstrated under the conditions that first prompted the reported concern.
Q: Will choosing a warmer colour temperature remove discomfort caused by a visible downlight?
A: Not necessarily. Colour temperature describes the appearance of the light, while discomfort may arise from the apparent brightness and position of the aperture or from a reflected image. Review the source of the complaint first. Compare the intended colour setting after positioning and distribution have been examined, and avoid treating a colour change as proof that the glare issue has been resolved.
Q: Can the same downlight layout be copied between rooms with similar floor areas?
A: Similar area does not establish equivalent viewing conditions. Beds, seats, screens and windows can change the relevant sightlines, while ceiling height and finishes alter the distribution. Use the first approved room as a reference, then check these differences before copying its positions. A small furniture change may justify a different fixture location even when the room dimensions remain similar.
Q: What should a sample installation demonstrate before we approve the selected product and positions?
A: Observe the installation from normal seated, standing and reclined positions as applicable. Check the intended surfaces, reflections and transitions under the proposed operating conditions. Record the actual model and driver rather than only the family name. Ask users to identify the location and circumstances of discomfort so that the next adjustment responds to a specific observation rather than an unsupported general impression.
It is recommended that you upgrade the latest browser
 Chrome
 Firefox
 Edge