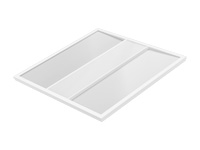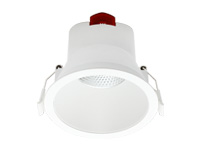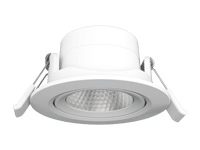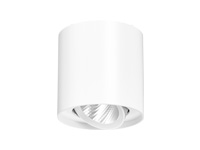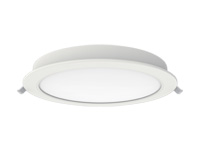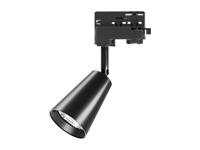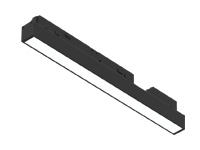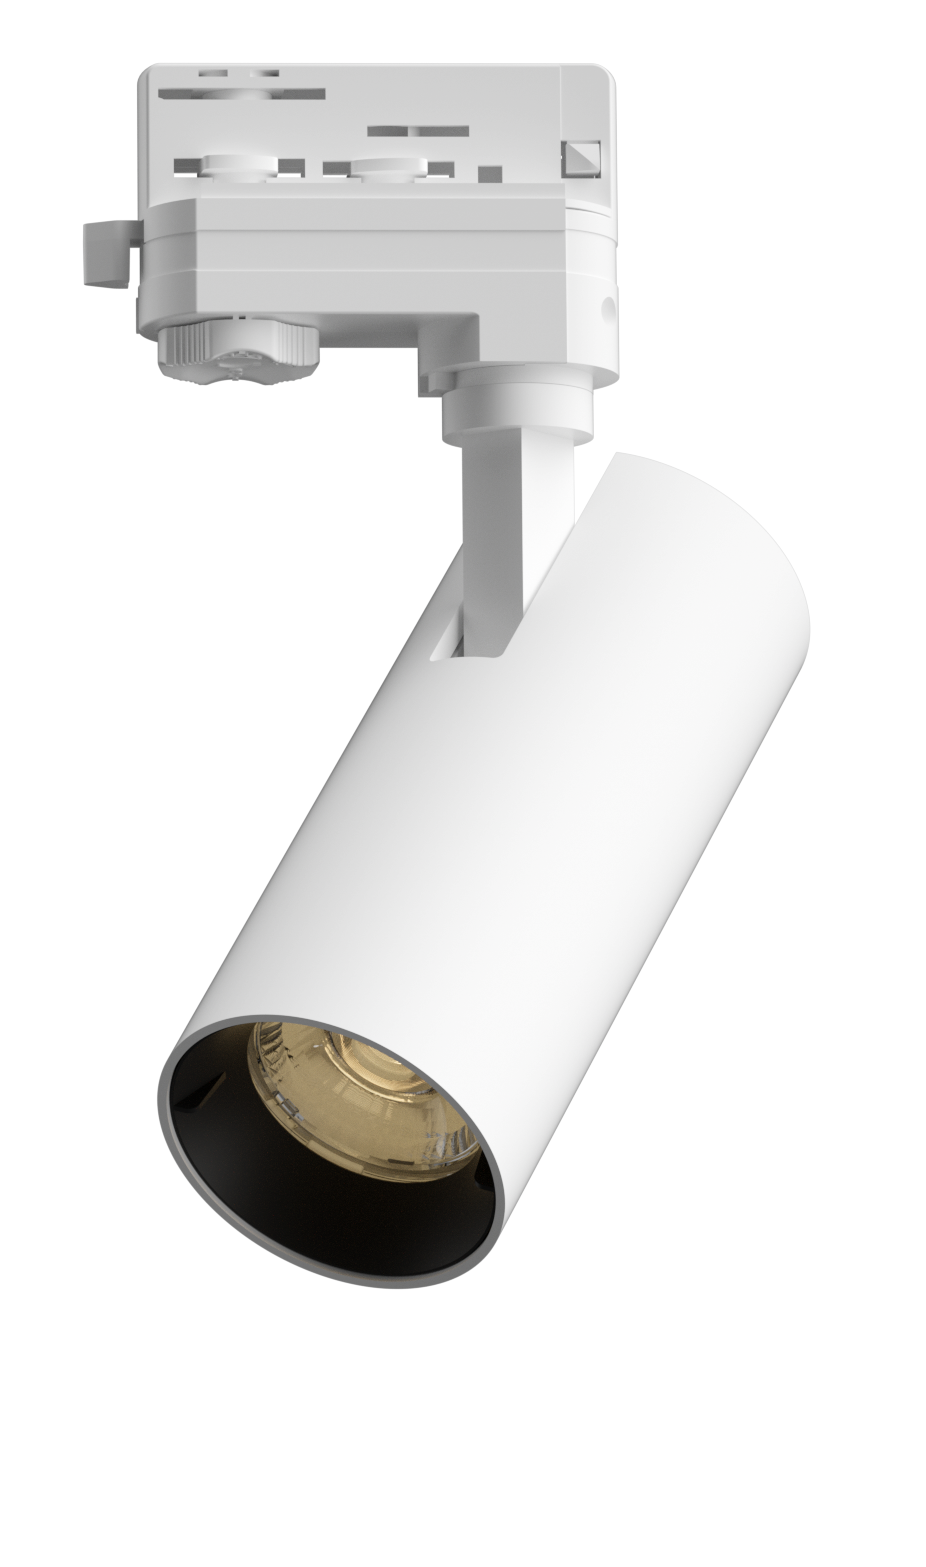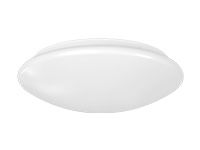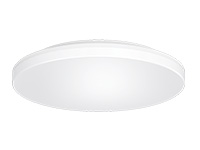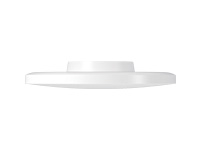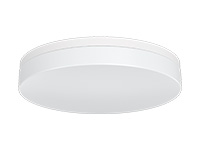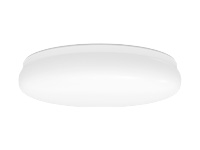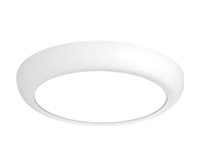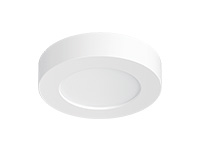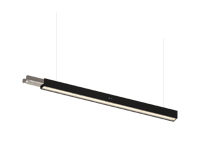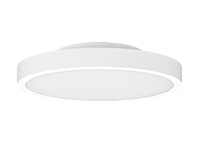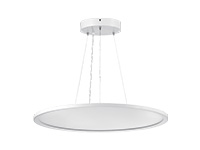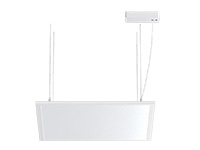

People in a hospital waiting area may look towards a display, read a form, speak with a companion or watch the route to reception. A lighting arrangement needs to be considered from those seated activities, not just from the ceiling plan. At IMIGY Lighting, we recommend assessing source visibility, distribution and colour appearance together. Wave Down Lights and Explorer Pro Down Lights offer different documented configurations for this selection. Their specifications help define suitable candidates, while a review in the intended seating arrangement shows how the proposed light is experienced throughout the waiting area.
Comfortable Hospital Waiting Area Lighting depends on useful light at occupied positions, manageable brightness contrasts and a suitable colour appearance. Compare exact products, inspect their distribution and review direct and reflected views from the seats. Neither higher lumen output nor a colour setting alone establishes that the complete area will feel comfortable.
Use seated viewing positions when reviewing the layout. Check screens and signs as well as the floor. Keep colour temperature, colour rendering and light output as separate selection questions. Assess the exact optical version proposed. Review the transition to surrounding areas and check a representative seating arrangement before repeating the design.
Start with the seating plan and the directions people face. Identify the information display, registration forms and route to the next destination. A neat grid may place a visible source above an uncomfortable viewing direction. Decide where useful light is needed before making every ceiling bay identical, and consider whether a fixture contributes to an activity or only brightens an unused surface.
Coordinate the view towards Hospital Reception Lighting. People should be able to recognise where to go without the counter becoming an isolated bright feature in an otherwise subdued area. Review the transition from the seats and from the entrance, because those views can reveal different brightness relationships. Keep the functions distinct when deciding the operating arrangement.
Connections with Hospital Corridor Lighting also deserve attention. A route through the seating area may need a different lighting role from the occupied chairs. Review how the proposed arrangement makes those roles understandable without assuming that more output is always the answer. Consider the actual ceiling height and finishes when judging whether the light reaches the intended surfaces.
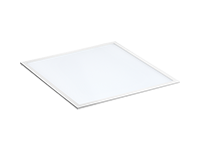
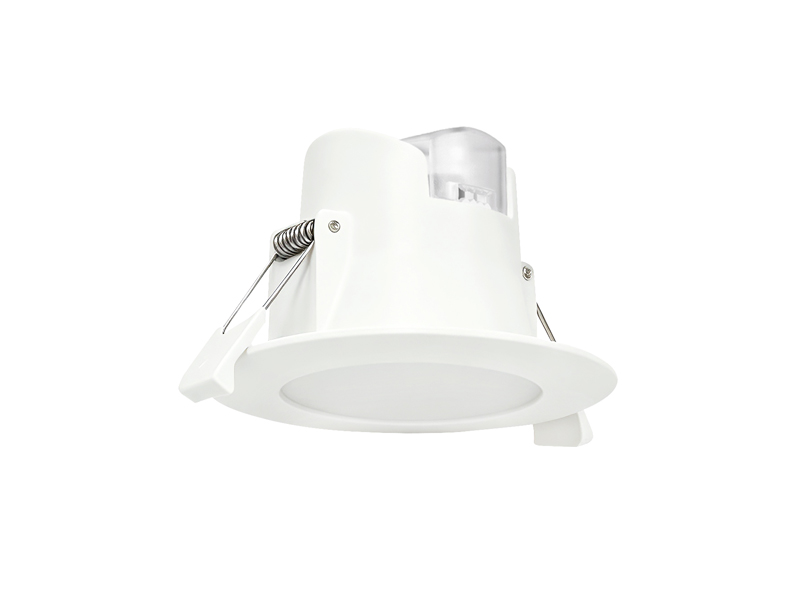
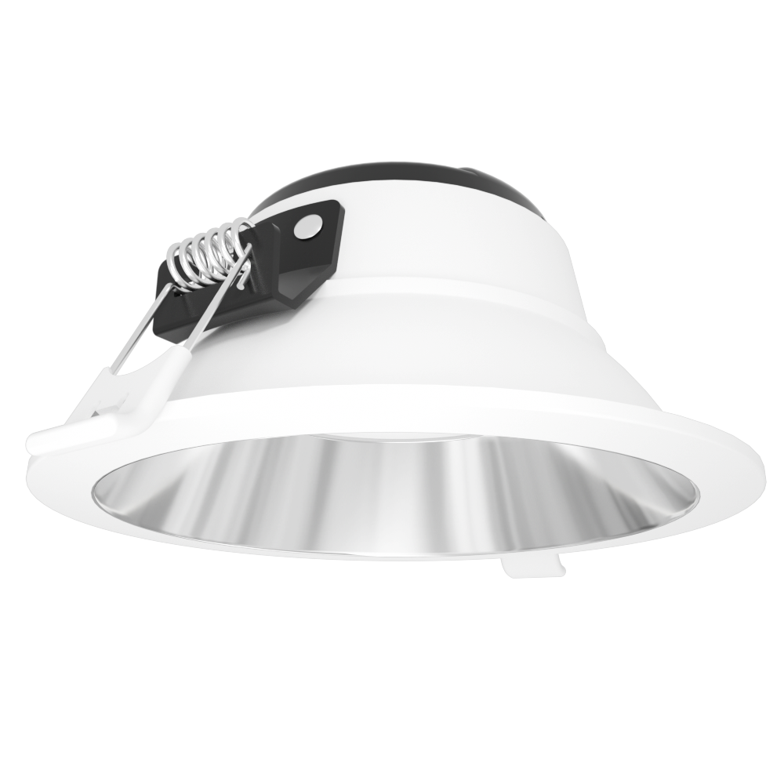
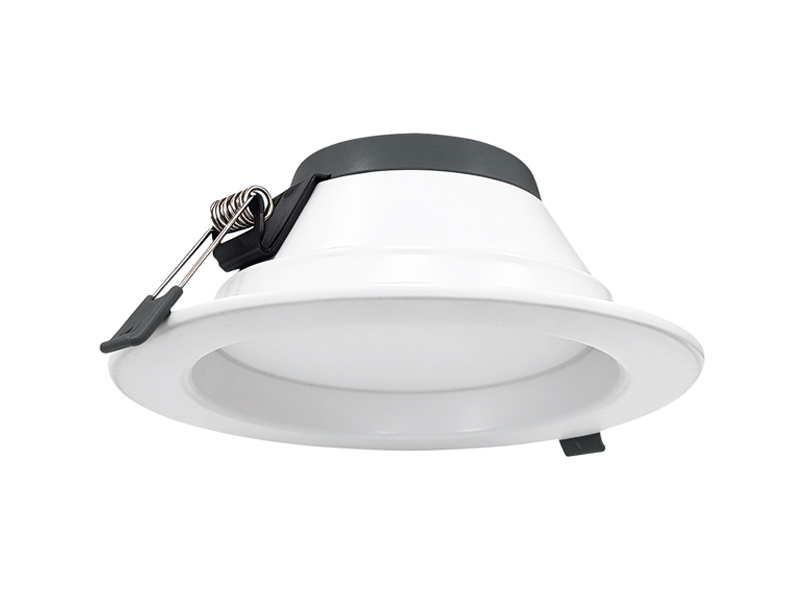
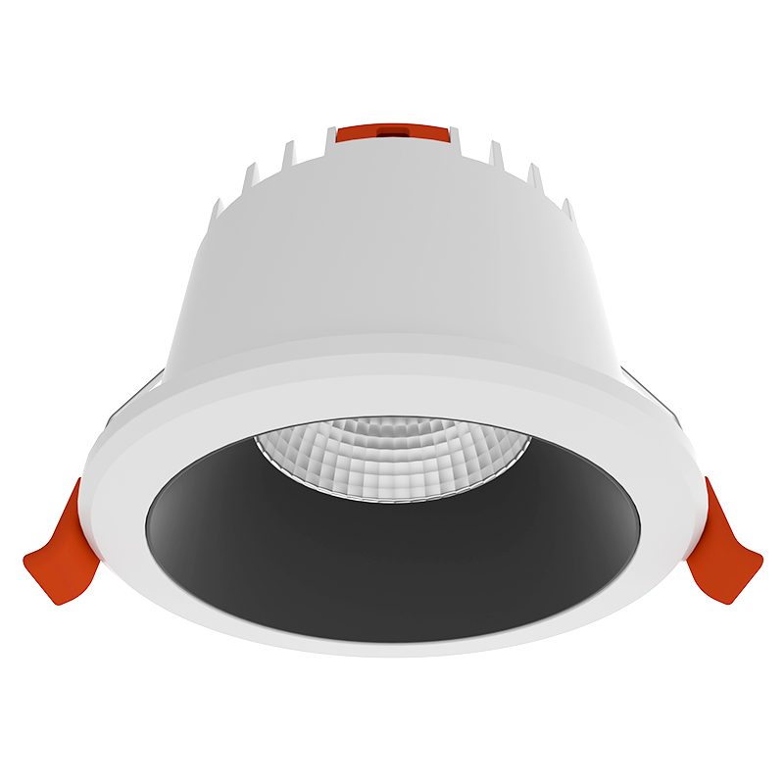
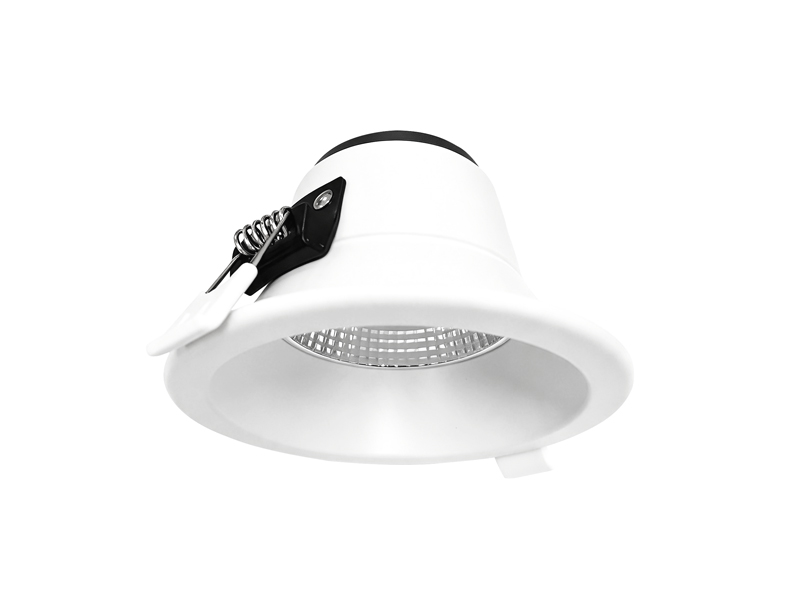
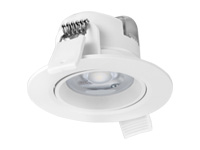
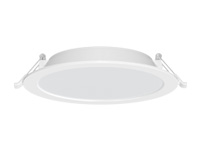
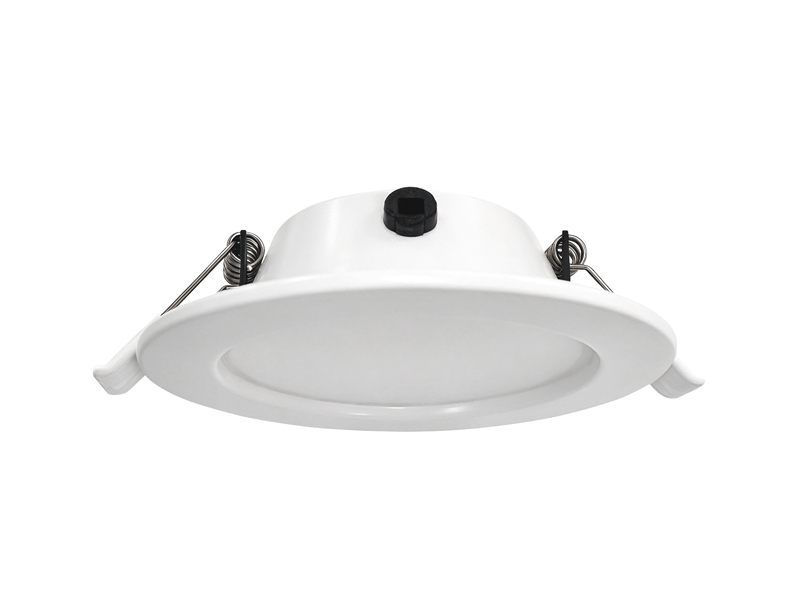
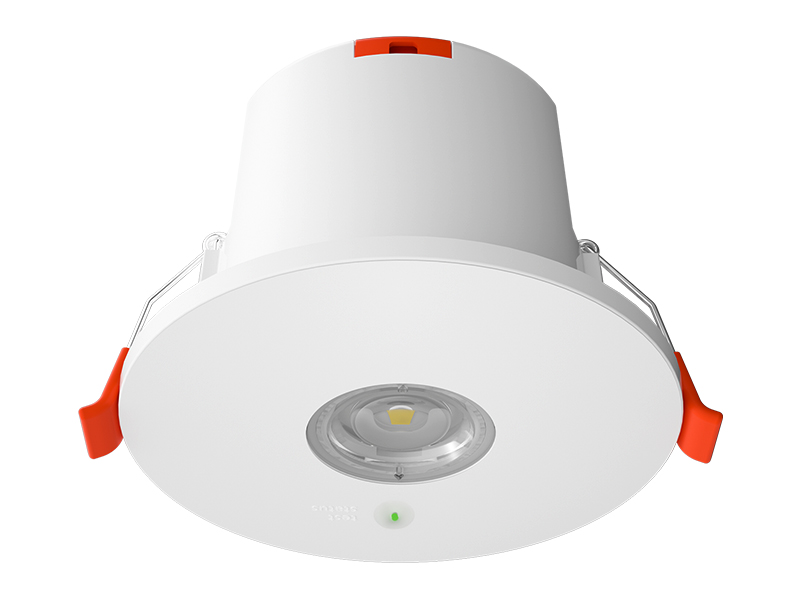
The following Wave Down Lights example gives the project a specific three colour configuration and listed beam angle. These figures should stay together when comparing the product with another candidate, rather than borrowing output from a different size or fixed colour version.
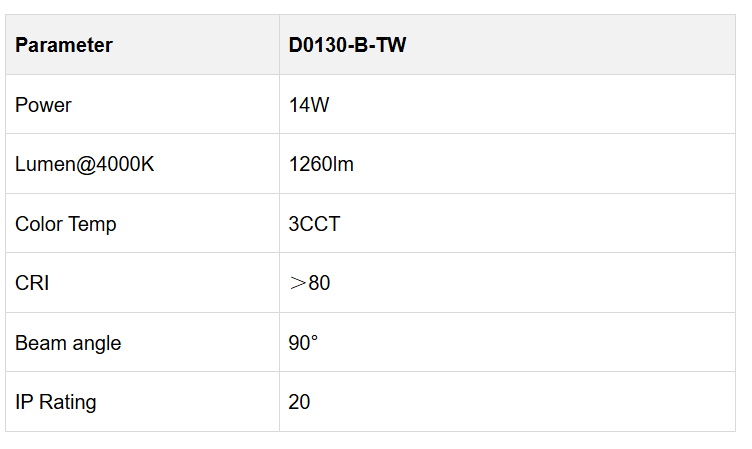
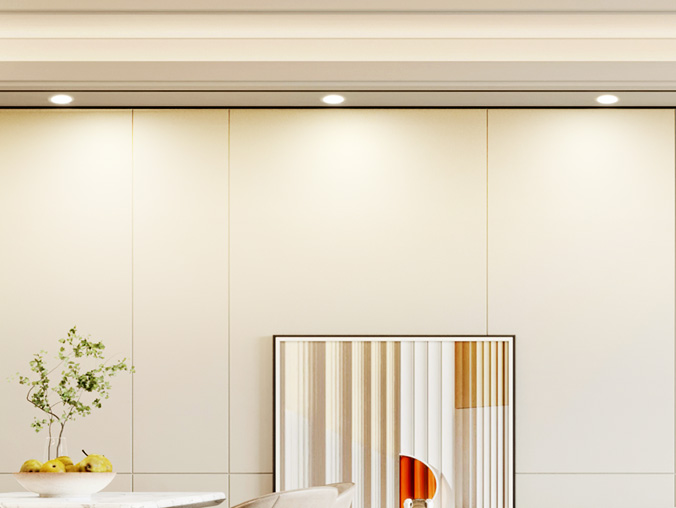
The Wave range is described for recessed installation and uses a thermally conductive plastic coated aluminium housing. Its integrated design does not establish any particular dimming or automatic control capability. Confirm the actual control requirements separately if the waiting area needs operating states beyond ordinary switching.
For the selected colour setting, review the room finishes and the appearance of the seating area. A warmer or cooler appearance does not independently resolve a directly visible bright source. Keep the physical arrangement in the assessment, including what is seen by someone facing a screen or speaking to a person in the next seat.
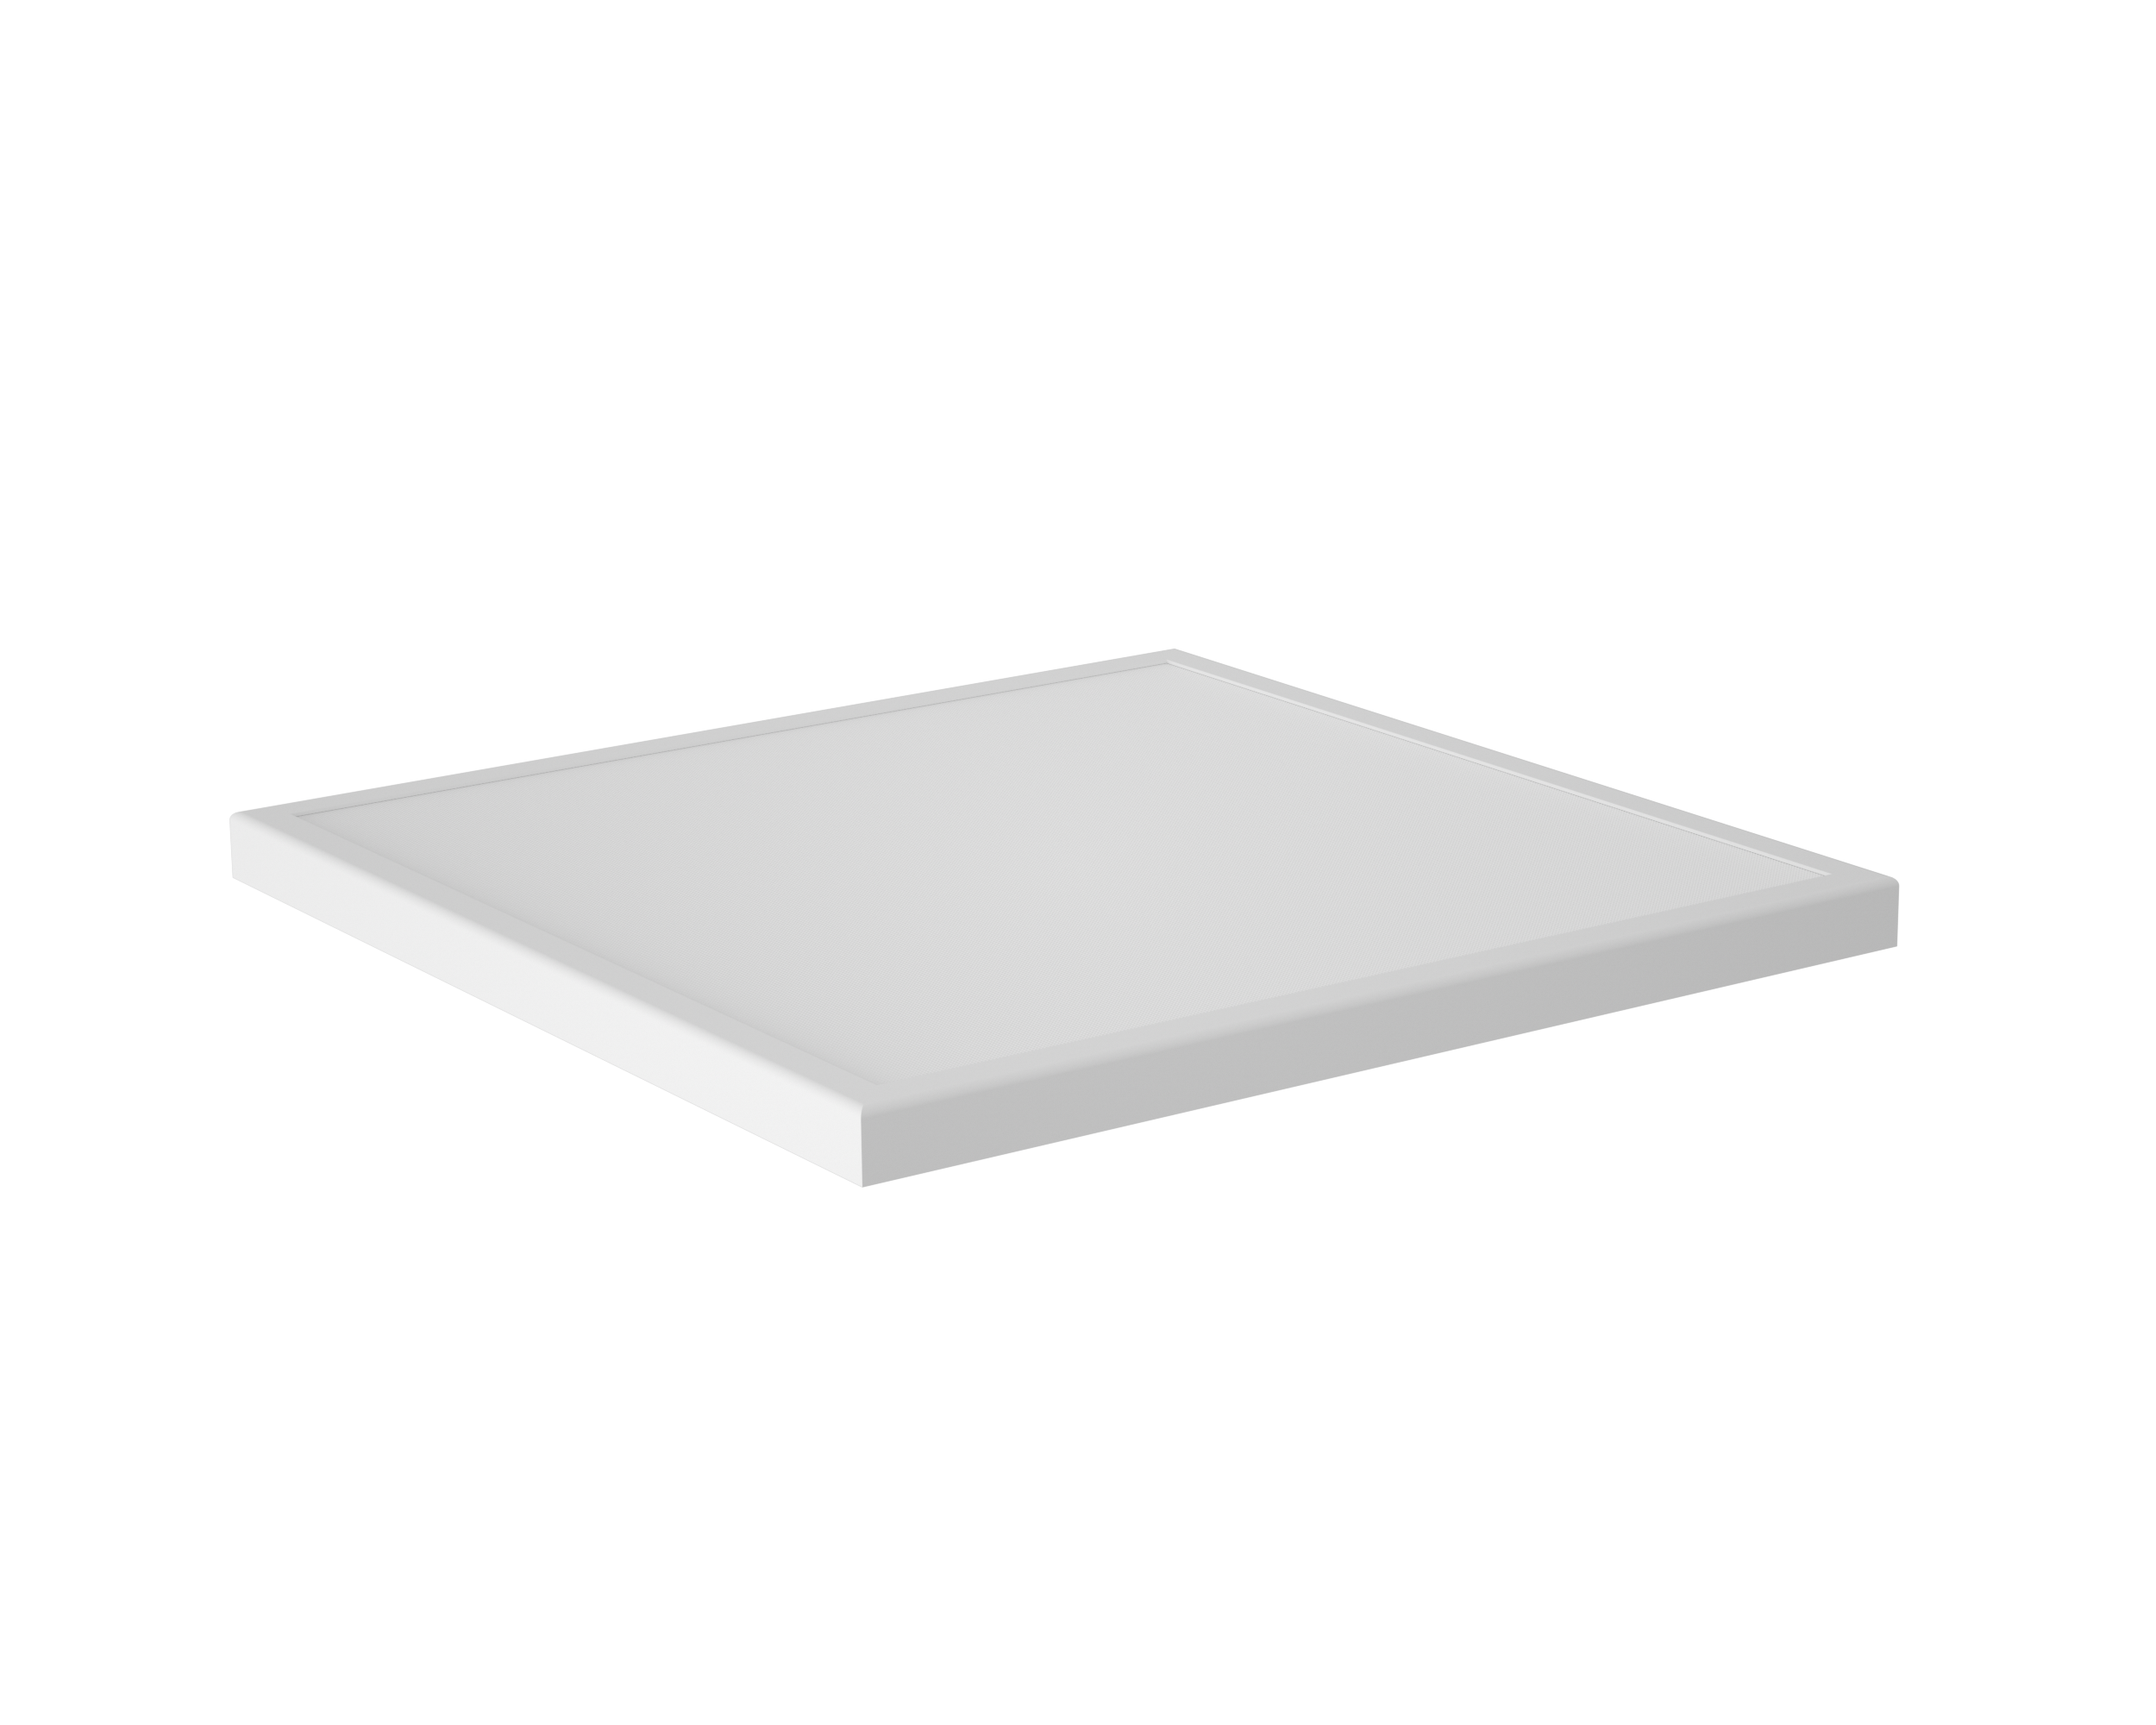
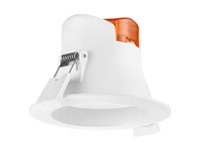
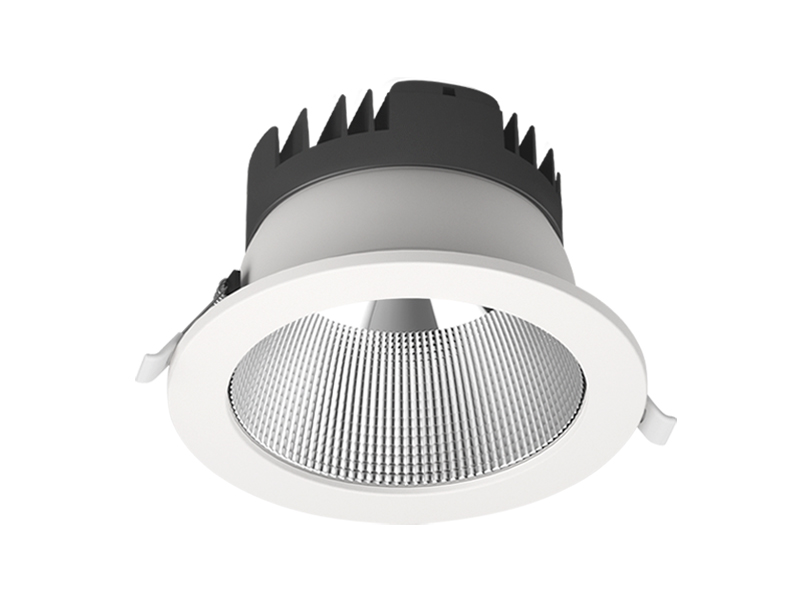
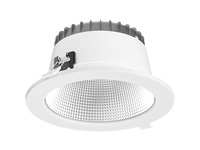
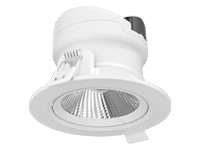
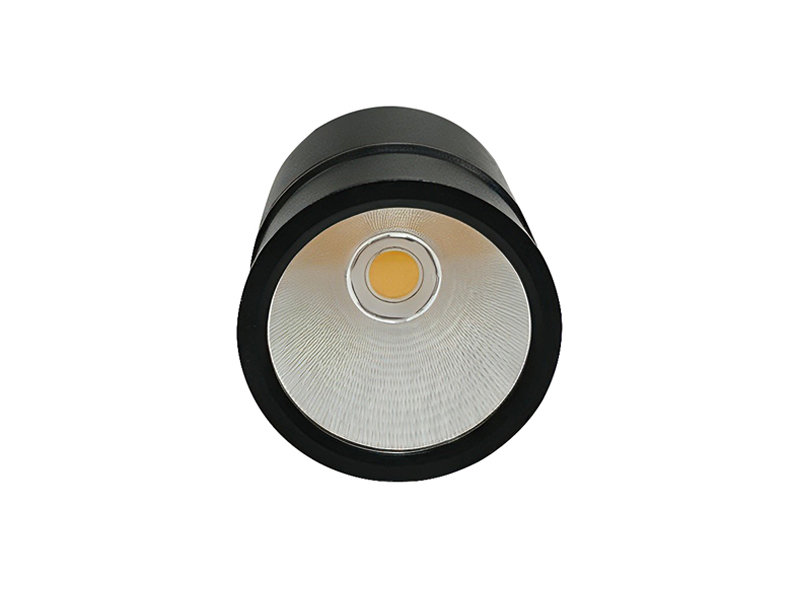
Explorer Pro Down Lights offers a different documented optical configuration for comparison. The selected example belongs to the reflector and lens version, with several colour choices available in its product information.
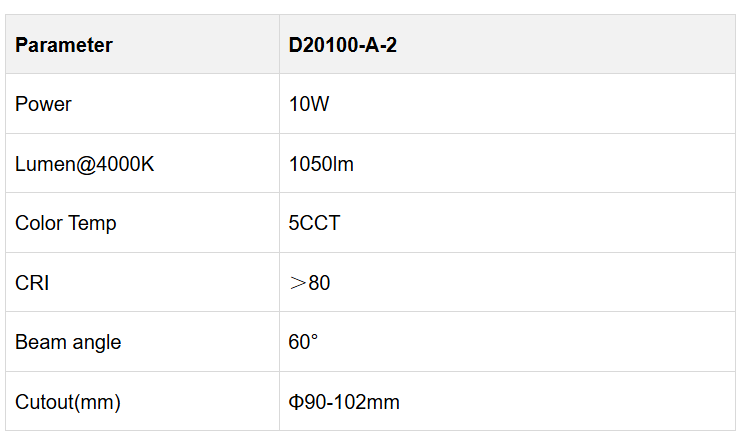
The Explorer Pro A family describes a catalogue UGR value below nineteen. Use that information as part of the selection discussion, while reviewing the complete arrangement from occupied positions. It does not guarantee the glare outcome for every combination of ceiling height, room geometry and viewing direction.
The listed colour rendering figure and selectable colour temperature describe different characteristics. Neither should be used to invent additional colour quality data that has not been provided. If a project requires more detailed evidence, identify the requirement and request the relevant information for the exact configuration. This gives the comparison a clearer basis than a general claim of premium light quality.
The selection approach differs from Hospital Ward Lighting, where bed positions create another set of viewing conditions. Likewise, Hospital Patient Room Lighting involves activities and operating needs that should be assessed independently. A waiting area should be reviewed for its own seating, information and circulation arrangement rather than adopting another room’s fixture pattern unchanged.
At IMIGY Lighting, we recommend comparing the chosen Wave and Explorer Pro configurations in a representative area with the intended seats and finishes. Observe screens, signs, direct sources and the transitions towards reception. Record the selected settings and any changes needed to the layout. A comfortable result comes from relating documented product information to the people using the space, so that the final decision addresses the actual views and activities instead of relying on one attractive specification figure.
Check several seating directions rather than selecting the most favourable chair for the review. A seat facing reception, one facing a wall and one near the screen may experience the same ceiling arrangement differently. Include the finishes expected in the completed space, since a temporary bare room does not represent every reflective surface. If a proposed change improves one view, revisit the other positions before accepting it. This is particularly useful when the seating arrangement may be repeated in several bays. The review can then identify which conditions are genuinely shared and which positions need a separate response, without assuming that a single sample observation represents the entire waiting area.
Include the screen content and intended viewing directions during the final review.
Q: Does a higher lumen figure make one waiting area fixture more comfortable than another?
A: Not on its own. Output needs to be considered alongside distribution, source visibility and the surfaces receiving light. A higher figure may not solve an uncomfortable view from a chair. Compare the exact configurations in the intended arrangement and check whether the light supports reading, orientation and other identified activities.
Q: Can colour rendering and colour temperature be treated as interchangeable measures of light quality?
A: No. They describe different aspects of the light and should remain separate in the comparison. A selectable colour appearance does not demonstrate a particular additional colour rendering characteristic. Use the documented values, identify any further project requirements and seek model specific information rather than inferring performance that is not listed.
Q: What should be checked when a waiting area has both seats and a large information screen?
A: Review the screen from the actual seated directions and inspect whether fixtures or bright surfaces create distracting reflections. Also check forms, signs and the route to reception. An adjustment intended to improve the screen view should be assessed against those other activities before the final layout and operating settings are accepted.
It is recommended that you upgrade the latest browser
 Chrome
 Firefox
 Edge