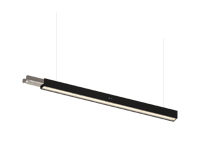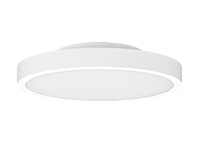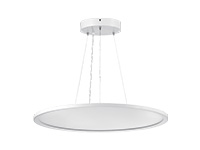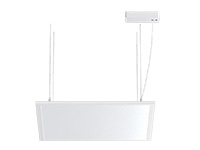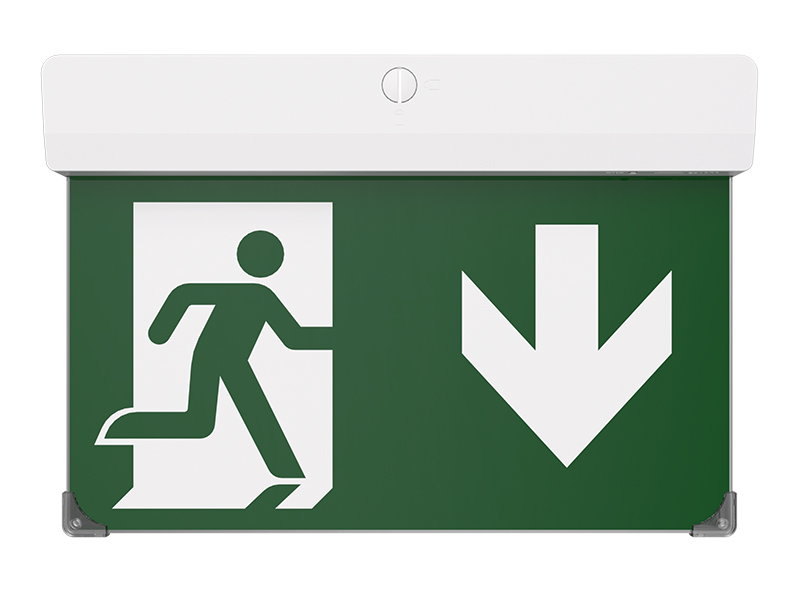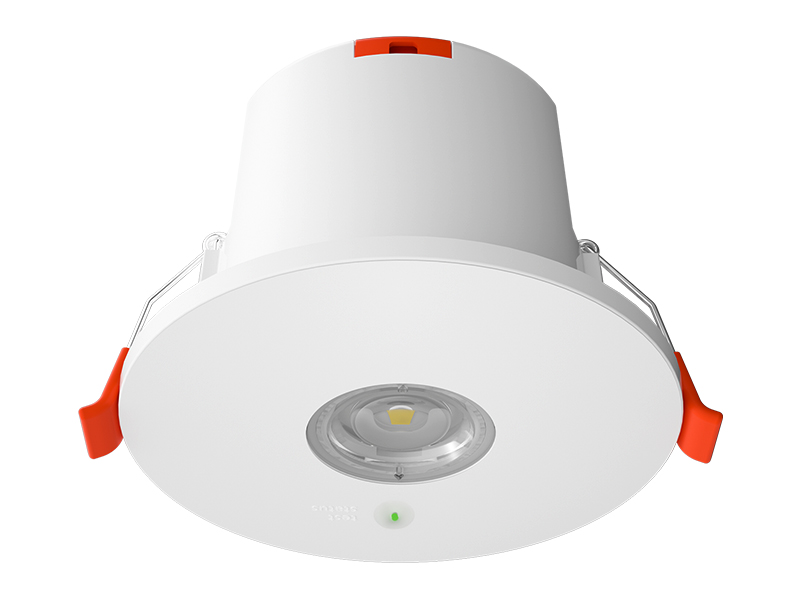

A hospital corridor connects rooms with different activities and operating patterns. During the day, visitors need to find destinations, staff move between departments, and doors may open onto brighter spaces. At night, circulation continues even when adjoining rooms are quieter. At IMIGY Lighting, we recommend planning the route as a set of connected lighting zones, then identifying how each zone should operate. Our Wave Down Lights and Explorer Pro Down Lights offer documented product configurations for that selection process. The objective is a coordinated layout with clearly defined operating arrangements, rather than treating every ceiling position as an identical lighting requirement.
Plan Hospital Corridor Lighting by mapping circulation, junctions and room entrances before locating fixtures. Define the intended day and night operation for each zone, retaining the visibility required by the hospital brief. Then confirm the selected fixtures, drivers and controls can deliver that operation. Selectable colour temperature alone does not provide scheduled dimming or automatic changes between scenes.
Divide the route by function, not just ceiling length. Consider views through doors and across junctions. Assess the continuity of light along the walking route. Keep ordinary day and night operation separate from emergency lighting requirements. Confirm control compatibility for the exact configuration and check transitions in a representative section before extending the arrangement.
Mark the main walking route, reception approaches, lift lobbies and decision points on the plan. Identify where visitors stop to read information and where doors connect to occupied rooms. A regular ceiling grid can provide a starting geometry, but it should not dictate identical lighting at every location. The arrangement should respond to the activities below it.
Consider Hospital Reception Lighting at the corridor entrance as part of the transition. A bright counter area next to a quieter route can create an abrupt visual change if both spaces are planned independently. Review the view from each approach, including the signs people need to identify. Coordinate these zones while retaining separate control where the operating brief calls for it.
The connection with Hospital Ward Lighting also matters. Avoid deciding the night arrangement solely from an empty corridor view. Check how light is seen from open room doors and where staff need to identify destinations. Agree the required operating states with the hospital team before asking the control designer to implement them. A zone description should say what must remain available, not merely what is switched off.
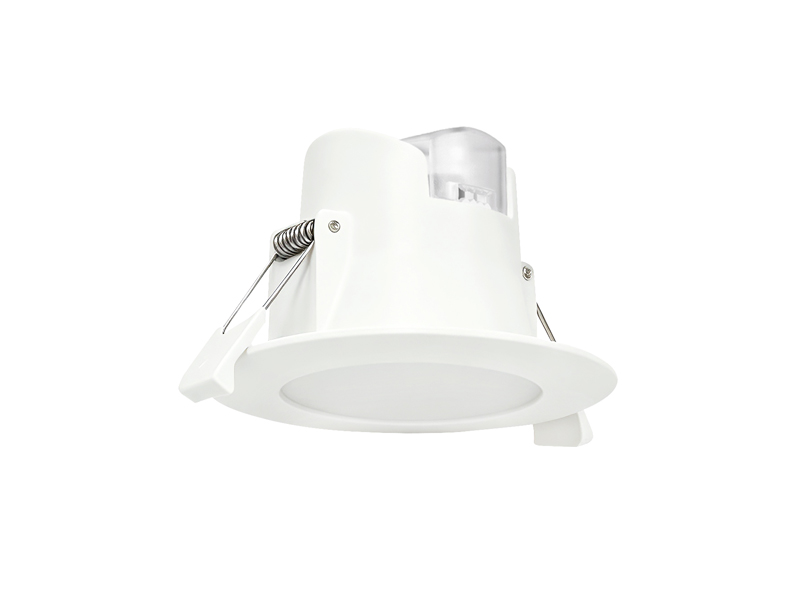
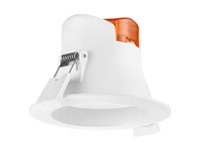
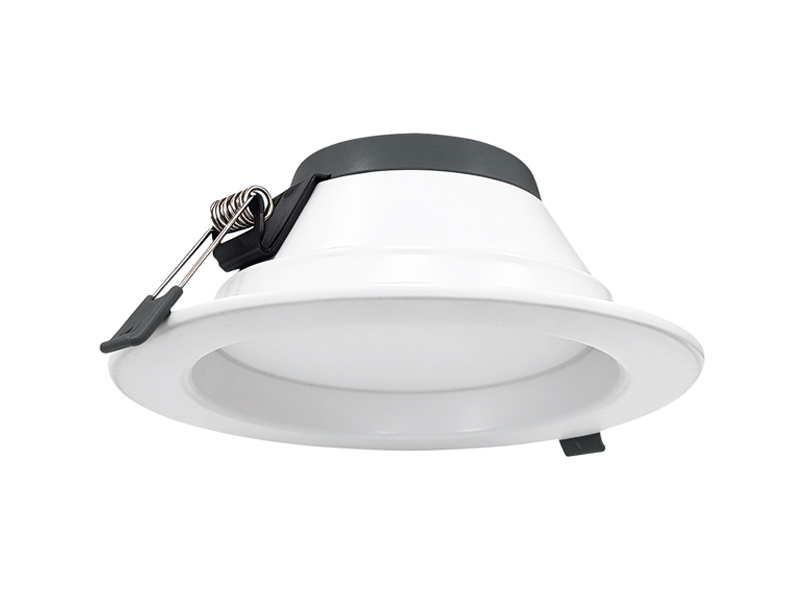
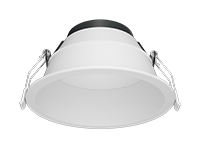
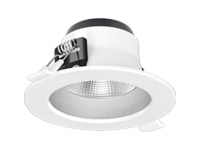
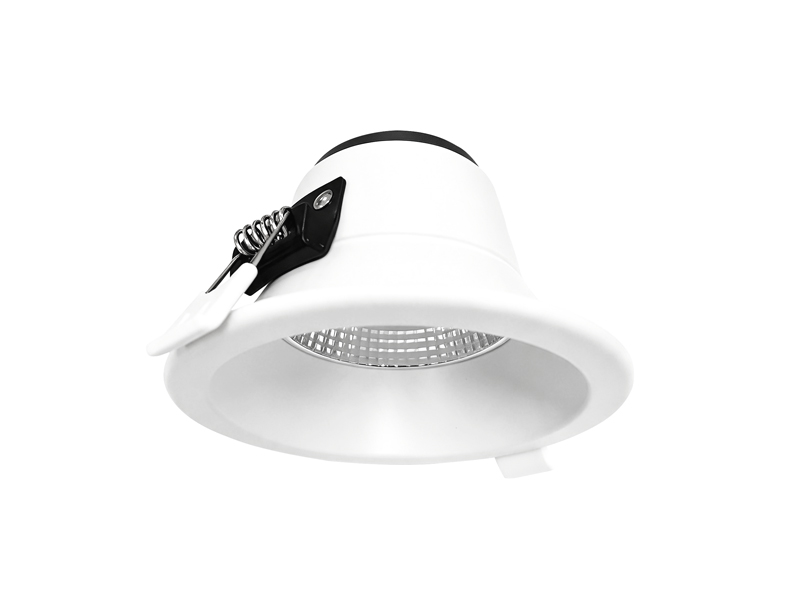
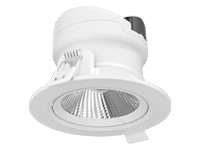
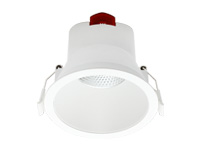
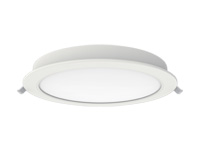
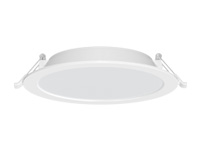
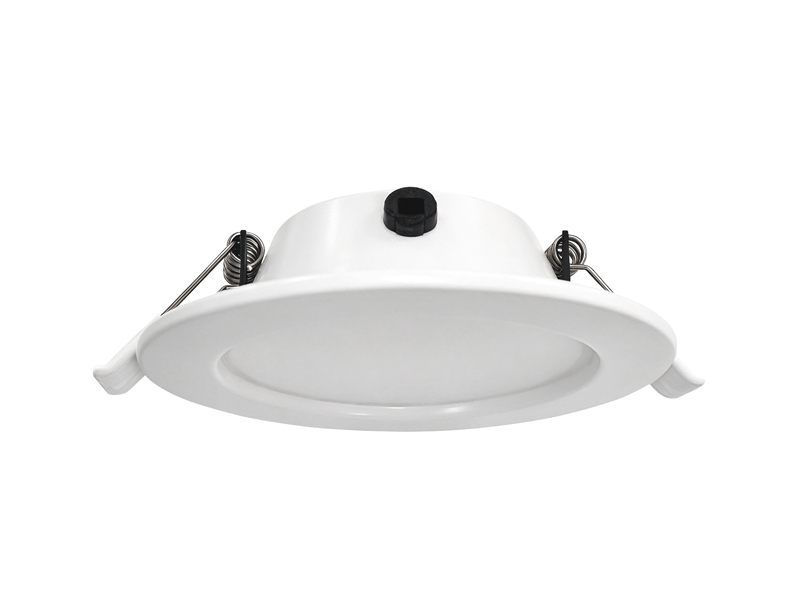
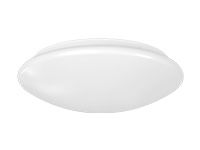
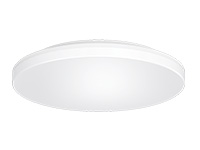
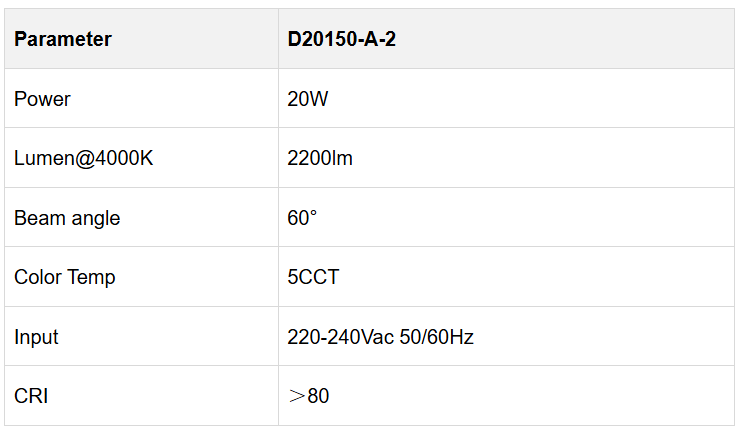
Our selected Wave Down Lights example gives the layout team a specific output and beam angle to assess. Its integrated driver arrangement and colour selection are documented below, providing a clear starting configuration for a corridor proposal.
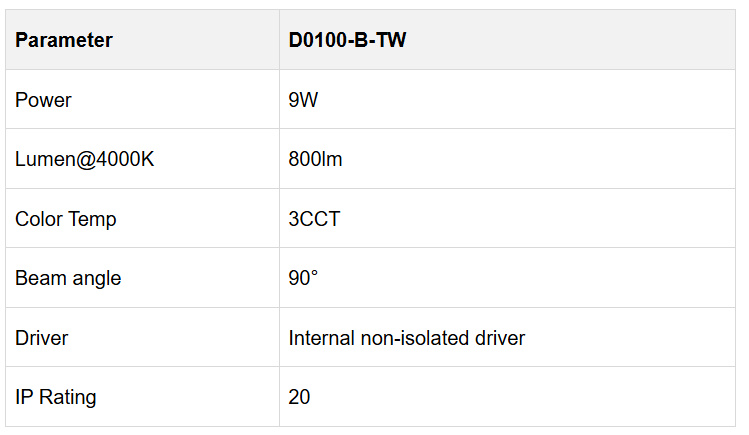
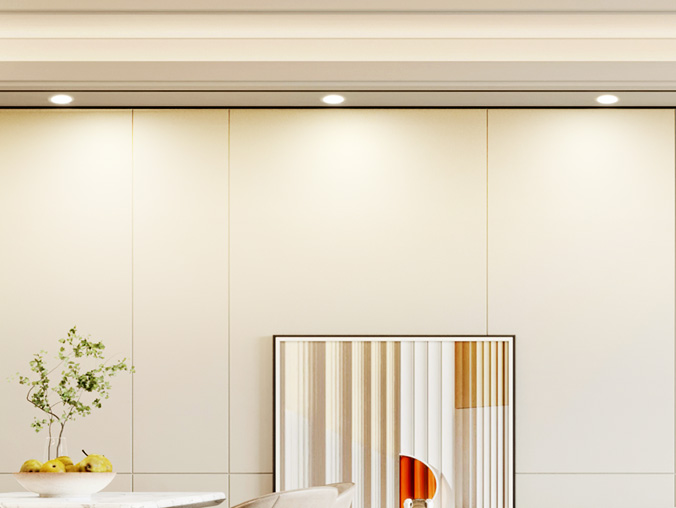
The Wave range uses a thermally conductive plastic coated aluminium housing and is described for recessed installation. The selected example offers three colour settings. Treat that selection as a configuration decision; it does not establish a programmable colour sequence or compatibility with a particular dimming system.
Use the fixture’s actual distribution information when assessing coverage along the route. The listed beam angle does not supply a universal spacing rule. Ceiling height, corridor width and surface finishes still influence the result. Confirm the physical installation conditions and check the specified protection rating against the intended location rather than assuming that every hospital area has identical requirements.
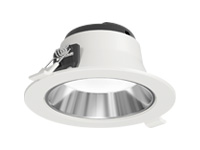
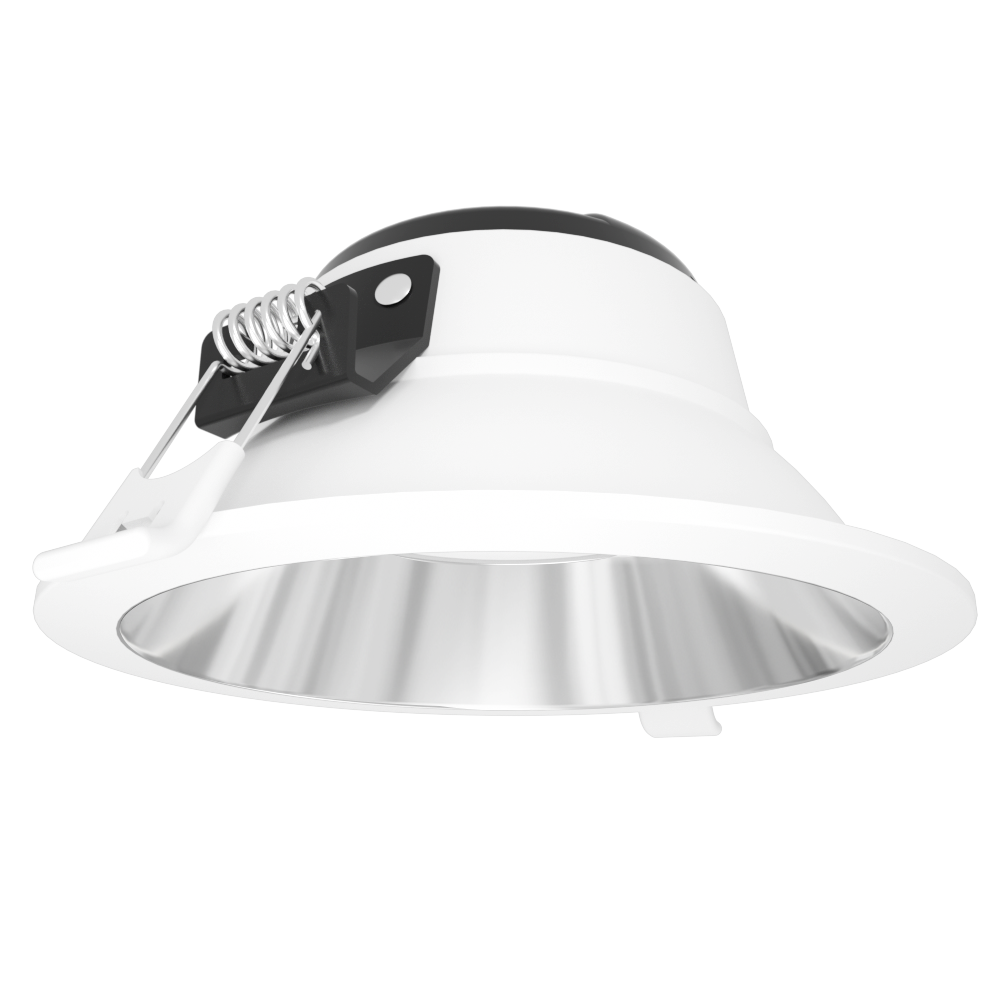
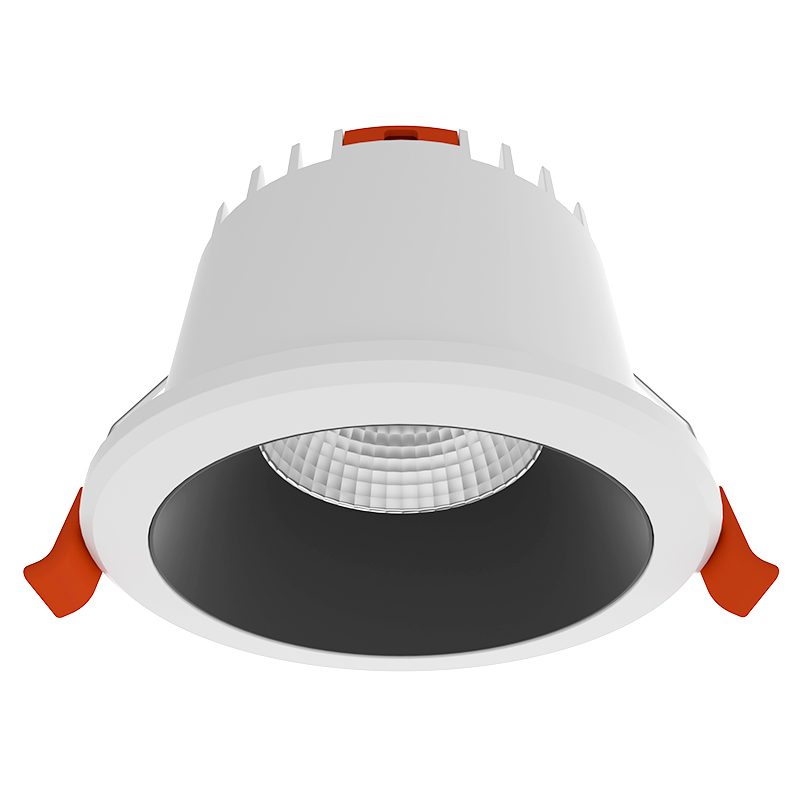
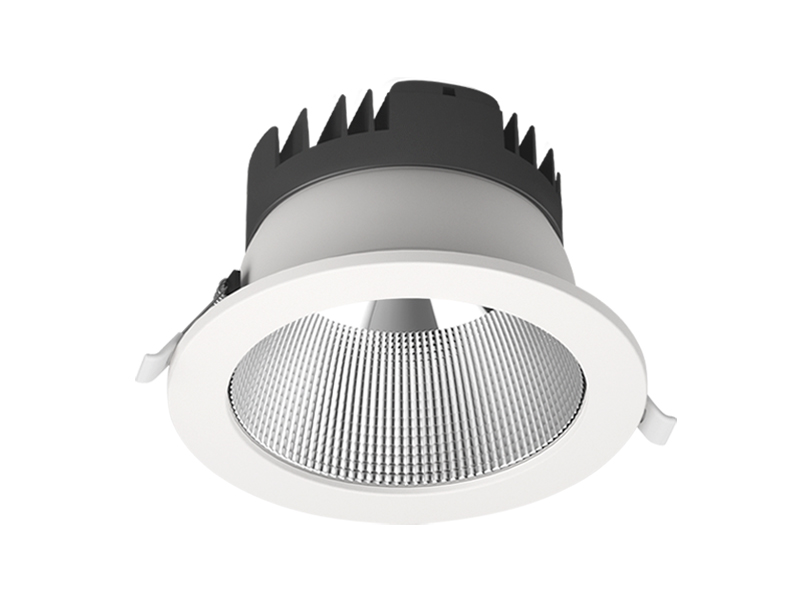
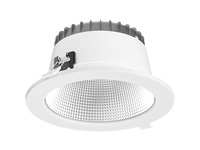
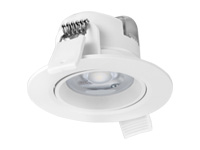
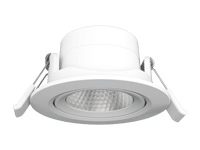
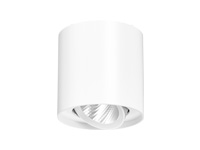
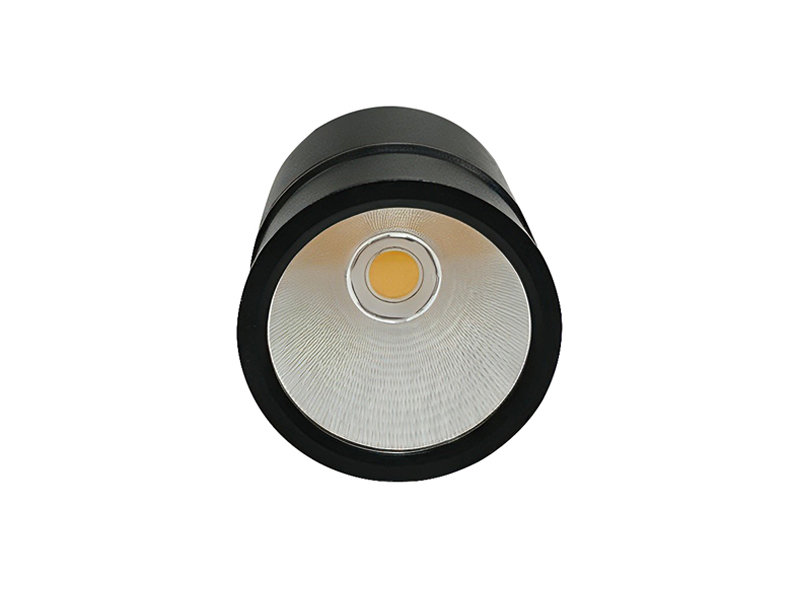
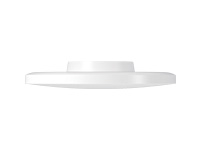
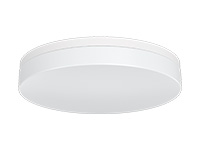
Explorer Pro Down Lights provides another documented configuration for areas where the proposed distribution and output need separate evaluation. The selected reference is the reflector and lens version, keeping the product discussion tied to an identified model.
The Explorer Pro A family describes a reflector and lens arrangement with a catalogue UGR value below nineteen. This is useful selection information, but it does not guarantee the glare result of an installed corridor. Review fixture positions, viewing directions and the complete lighting arrangement instead of assigning the catalogue description to every possible layout.
The family offers several colour settings and accessory choices. Confirm the intended optical and accessory configuration before comparing a sample with the layout. If a different distribution is proposed, reassess the relevant positions rather than retaining the original spacing automatically. Colour selection and optical choice should each remain identifiable in the product schedule.
Coordinate adjacent Hospital Waiting Area Lighting with the circulation route so that occupied seating and the passage do not compete for the same switching decision. Where the corridor serves patient rooms, review Hospital Patient Room Lighting separately, including what is visible at the doorway. These relationships help identify useful zone boundaries without assuming that one circuit should serve all adjoining functions.
At IMIGY Lighting, we recommend describing the required daytime, quieter period and staff override behaviour before confirming the electrical configuration. Ask for the driver and control details needed to support those states; do not infer them from a colour selector. With a defined Wave or Explorer Pro model, a coordinated layout and verified operation, the corridor proposal becomes easier to assess in the actual building and clearer for the installation team to follow.
At a zone boundary, check the view before and after crossing it. The transition should be assessed from both directions and under each proposed corridor operating state. Include a person standing at a doorway, because that position may reveal a bright source that is not obvious while walking. Where a control proposal changes the behaviour of a group of fixtures, identify the affected positions on the plan. This helps the review connect a switching decision with a visible section of the route instead of discussing circuit labels alone.
Q: Should a hospital corridor use one continuous lighting zone simply because the ceiling has a regular grid?
A: Not necessarily. Junctions, entrances and adjoining functions can have different operating needs. Begin with movement and visibility requirements, then decide which positions should operate together. A regular grid can still support several zones, provided the boundaries do not leave confusing gaps or abrupt changes along the route.
Q: Can the colour temperature selectors on these products create an automatic day and night lighting programme?
A: No automatic programme is established by the listed colour selection feature. Scheduling, dimming and overrides require an appropriate confirmed control arrangement. Define the behaviour first, then verify the fixture and driver configuration. Do not substitute a colour setting for the separate question of how much light is provided at different times.
Q: How can a corridor trial reveal issues that are difficult to judge from the reflected ceiling plan?
A: Walk the route in both directions, pause at junctions and view the lights from adjoining doorways. Check signs, visible bright sources and transitions between zones under the proposed operating states. Record the positions and settings used, so that any adjustment can be traced to the conditions actually reviewed.
It is recommended that you upgrade the latest browser
 Chrome
 Firefox
 Edge