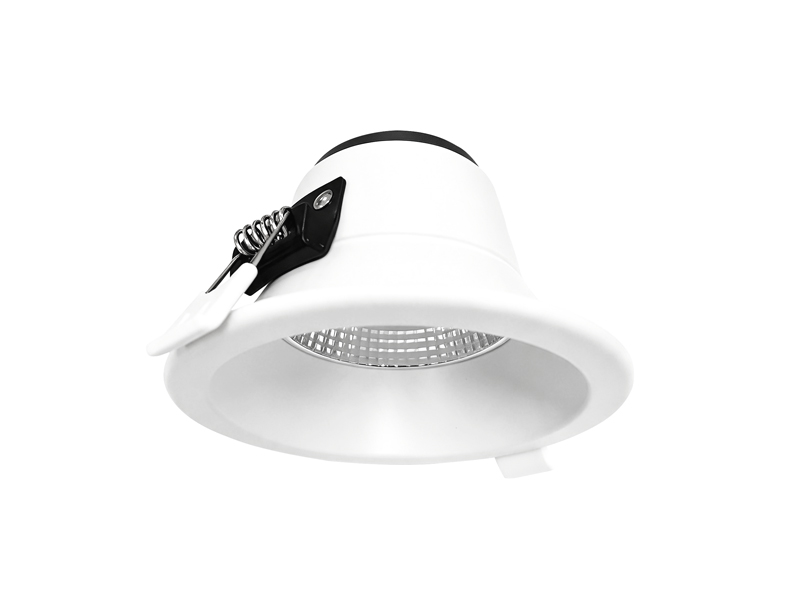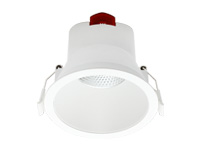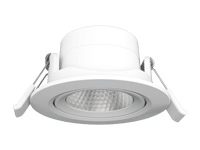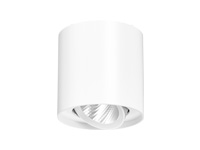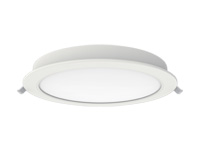

The hospital reception area helps visitors understand where to go and supports staff working at the counter. Those two roles overlap, but they do not have identical lighting needs. A bright entrance feature may leave paperwork awkward to read, while a counter arrangement may create reflections on a staff display. At IMIGY Lighting, we recommend reviewing the entrance, visitor approach and working surface as related areas. Miracle Down Lights and Explorer Down Lights provide different documented configurations for that discussion, helping the project connect fixture selection with the actual counter geometry and the views on both sides of it.
Plan Hospital Reception Lighting around the visitor approach, face to face interaction, paperwork and staff screens. Locate fixtures after reviewing those tasks and the surfaces involved. Compare the exact product distributions, then check shadows, direct source views and reflections in a representative counter arrangement. Ceiling symmetry alone should not decide where the working light is placed.
Identify the reception point from the entrance view. Check both visitor and staff positions at the counter. Review screen reflections alongside paper based tasks. Keep product output, distribution and mounting requirements together. Coordinate the approach with adjacent areas, and confirm the final fixture configuration before repeating the arrangement across multiple counters.
Begin outside the immediate counter zone and follow the visitor’s route. Identify when the reception point and signs become visible. The lighting should be reviewed together with the actual finishes and background, because a bright ceiling feature does not necessarily make the destination clearer. Check the view from the entrance rather than judging only from behind the desk.
Coordinate Hospital Waiting Area Lighting where seating faces the reception point. People may look towards staff or an information display for long periods, so a directly visible fixture or reflected bright patch deserves attention. Review the counter from the chairs as well as from the standing approach. This can reveal a view that the staff position does not show.
The connection with Hospital Corridor Lighting should make the route understandable without treating the entire entrance as one undifferentiated zone. Identify which lights serve movement and which support counter activities. If different operating arrangements are needed, describe them explicitly and confirm the electrical configuration rather than assuming that the product name establishes the control functions.
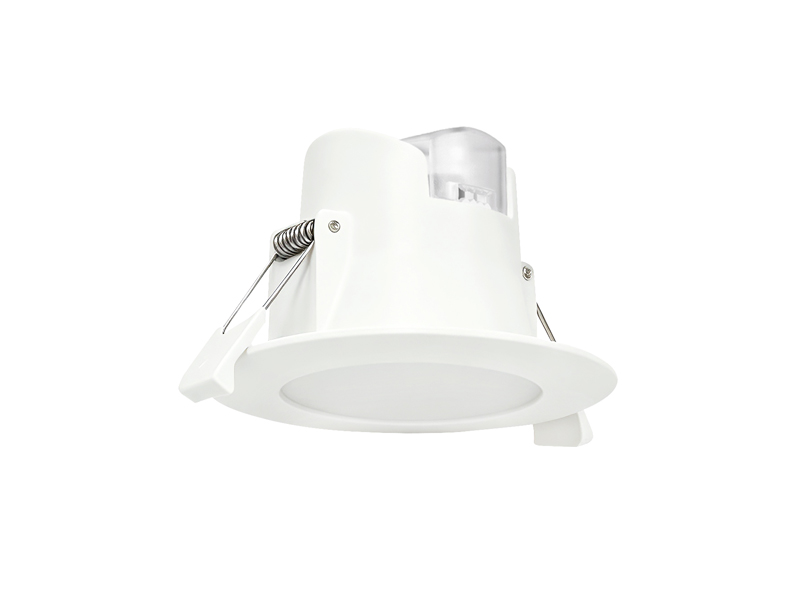
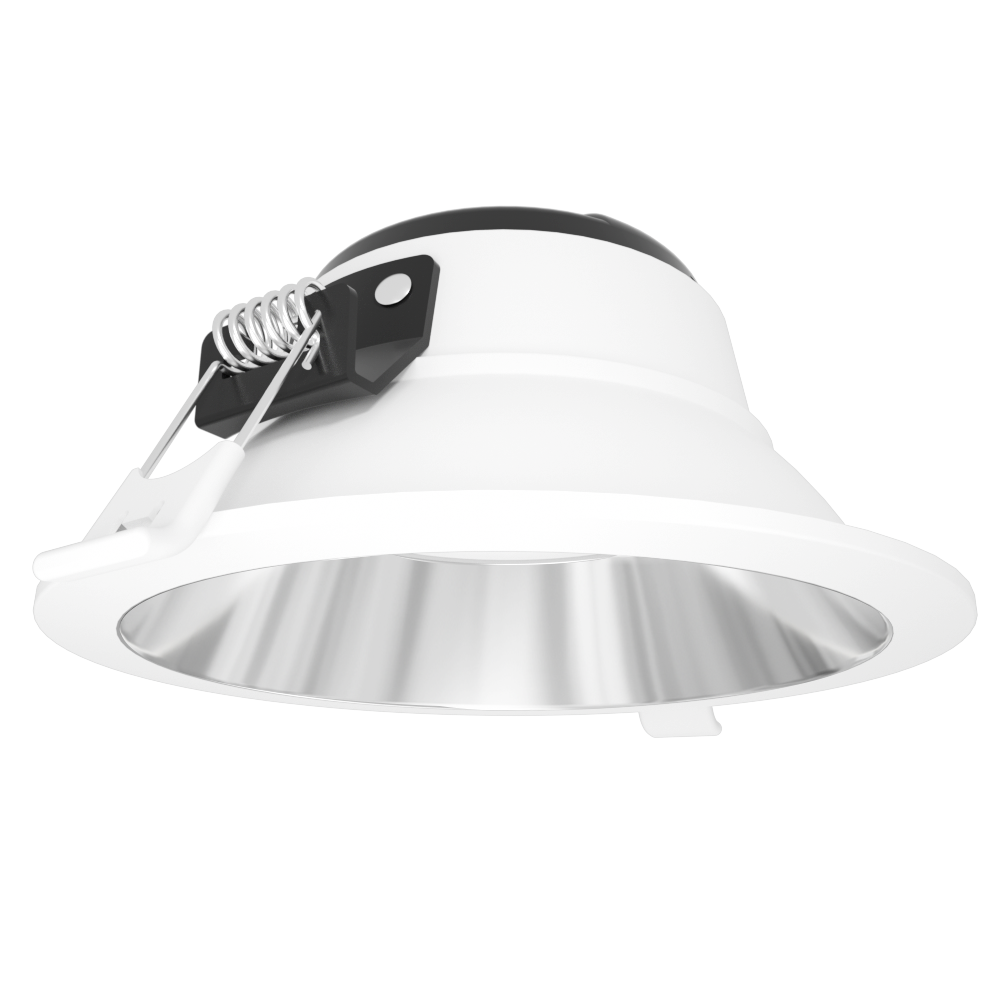
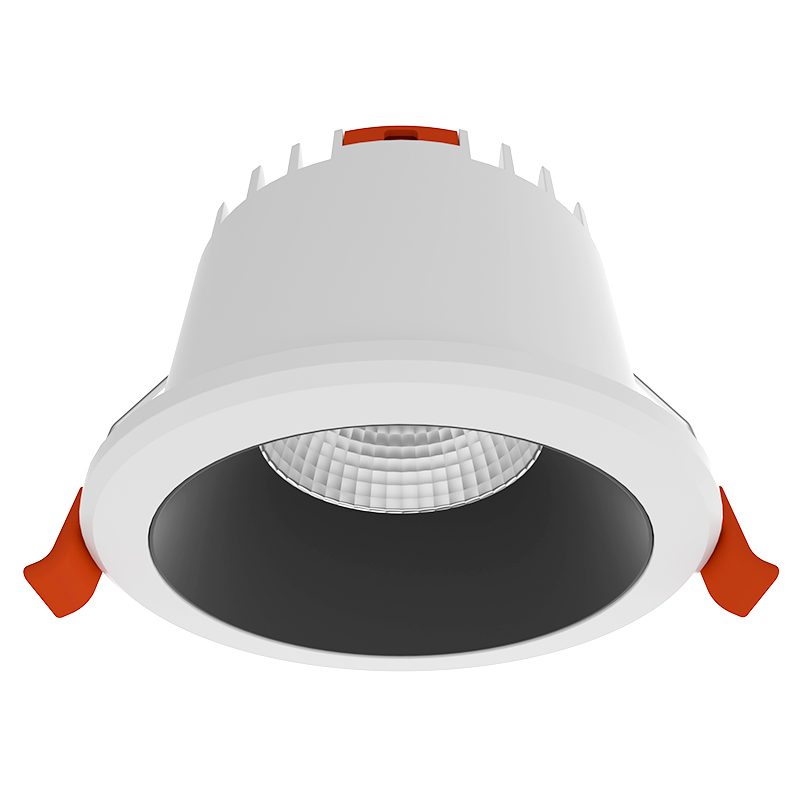
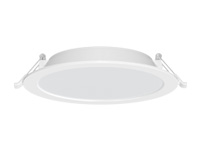
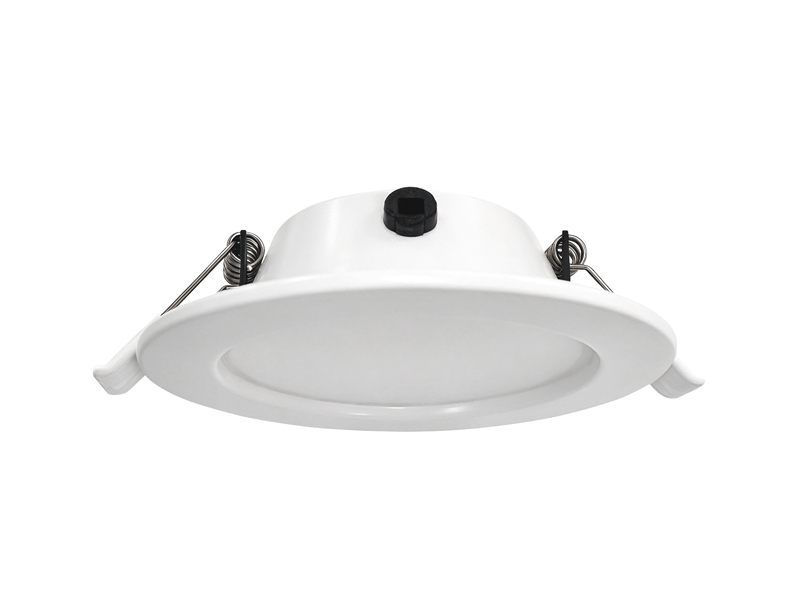
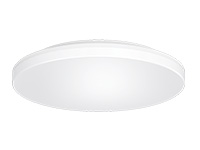
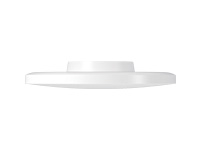
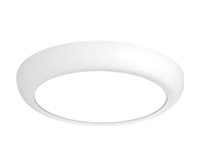
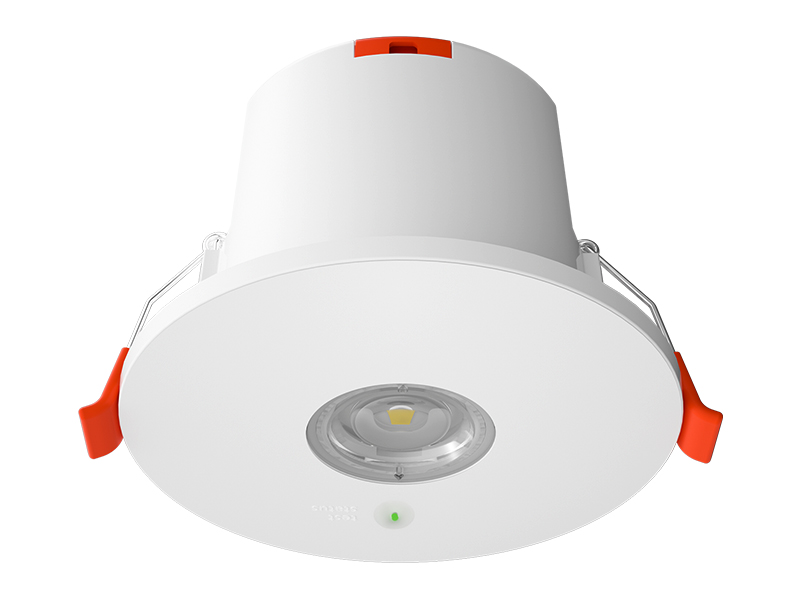
The selected Miracle Down Lights example provides a defined output and beam angle for reviewing the counter arrangement. Use the exact colour selectable version below; the family also contains configurations with different listed outputs and distributions.
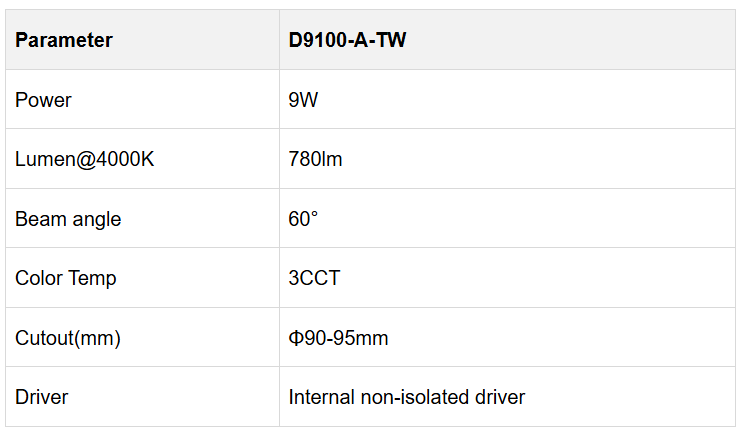

The Miracle range describes recessed installation and an integrated driver arrangement. Its housing uses a thermally conductive plastic coated aluminium construction. These details help identify the product, but they do not determine the correct position above a particular counter. That position should follow the working surface, visitor location and staff sightlines.
Check whether the proposed light reaches the paperwork area without creating an unwanted reflection in the staff display. Also observe facial shadows during interaction across the counter. If one location cannot address all the tasks, reconsider the arrangement rather than assuming that increasing output will resolve the competing directions of view.
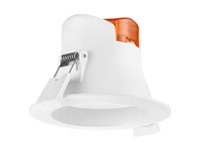
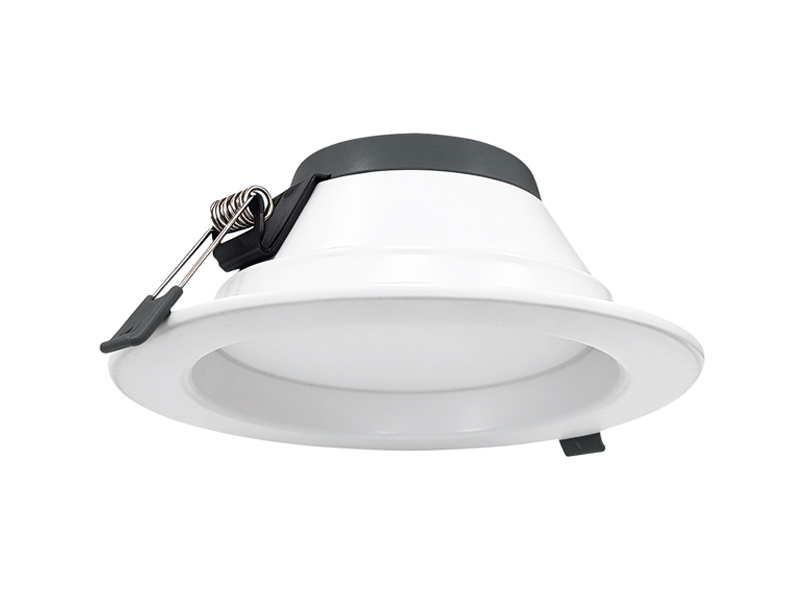
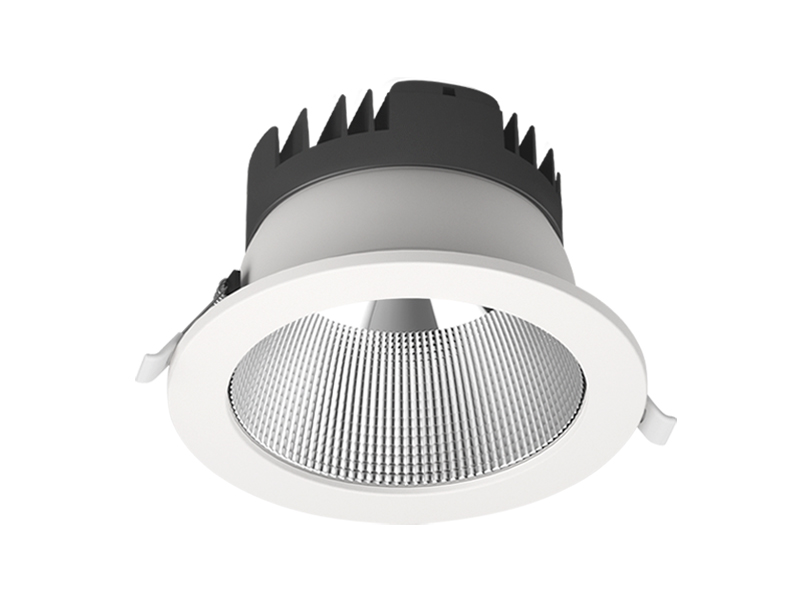
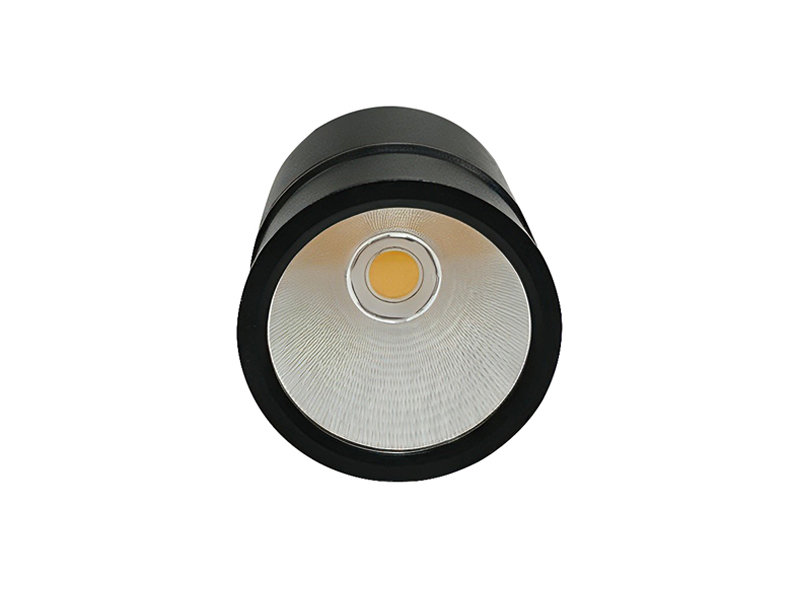
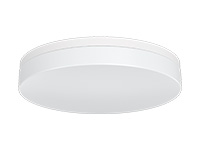
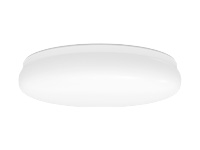
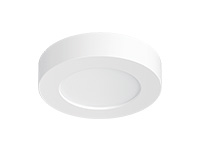
The following Explorer Down Lights example belongs to the reflector and diffuser version. Its documented output and distribution differ from the Miracle reference, providing another basis for assessing the surrounding reception area or a different counter arrangement.
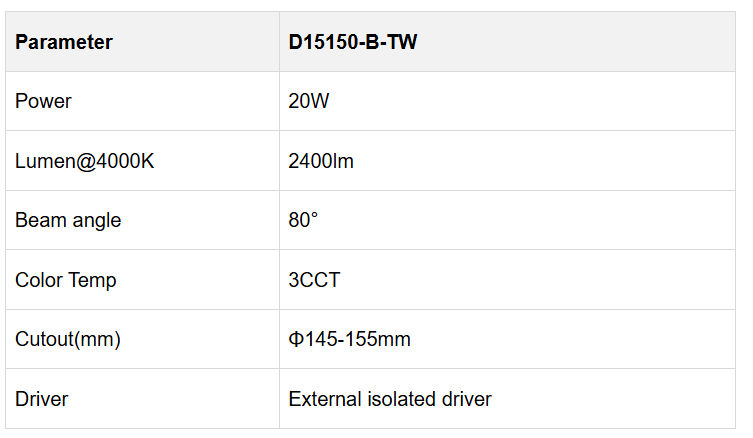
The Explorer B family describes recessed installation with an external driver and optional ring accessories. It should not be confused with the reflector and lens version elsewhere in the Explorer range. Keep the selected optical version identifiable when reviewing a sample or discussing substitutions, because a similar appearance does not establish the same distribution.
The listed beam angle does not independently establish uniform illumination at the desk or entrance. Assess the fixture positions with the room height, counter dimensions and finishes. Confirm the ceiling opening and driver accommodation as part of the installation review, particularly where a revised layout moves fittings away from existing mounting positions.
Reception decisions should remain distinct from Hospital Ward Lighting and Hospital Patient Room Lighting, where bed positions and other activities create different requirements. At reception, review the standing visitor, seated visitor and working staff views together. Include the actual screen orientation and the counter finish rather than relying on an empty room inspection.
At IMIGY Lighting, we recommend using a defined Miracle or Explorer configuration to test the proposed arrangement before repeating it. Check destination recognition, paperwork, face to face interaction and reflections, then record the settings and positions reviewed. Coordinating those observations with the entrance route gives the project a more useful selection basis than choosing solely by wattage or matching fixture spacing. The final proposal should make clear which light serves each activity and what has been confirmed for installation.
Before the layout is accepted, follow a simple counter activity from arrival to departure. Look for the destination, approach the desk, use the paperwork area and turn towards the next route. Then repeat the relevant observations from the staff position. This reveals whether the lighting supports the sequence as a whole or only one isolated view. If a screen or counter finish changes later, revisit the affected reflections rather than assuming that the original review remains sufficient. Keep the fixture positions linked to the counter drawing so that a later furniture change can be recognised as a reason to check the lighting again, even when the selected products remain unchanged.
Confirm that any subsequent counter changes are reflected in the lighting review record.
Q: Should reception downlights simply be centred above the counter to keep the ceiling arrangement symmetrical?
A: Symmetry can be considered, but the counter tasks and viewing directions should also guide placement. A central position may leave a reflection or an inconvenient shadow in a particular arrangement. Review the working surface, people on both sides and the screen orientation before accepting a repeated pattern of fittings.
Q: Can a wider beam fixture automatically solve both a dark entrance and reflections on staff screens?
A: No. Those issues involve different relationships between sources, surfaces and observers. Compare the specific product distribution with the entrance task, then inspect the screen separately from the working position. A change that improves one view may affect another, so assess the complete counter arrangement before finalising the selection.
Q: What should be included in a reception trial when the same counter design will be repeated elsewhere?
A: Use the intended counter finish, screen position and visitor approach. Check paperwork, facial shadows, direct sources and reflections from both sides. Record the exact model and configuration, then identify any location differences before repeating the result. A successful trial represents the conditions reviewed, rather than every possible reception geometry.
It is recommended that you upgrade the latest browser
 Chrome
 Firefox
 Edge