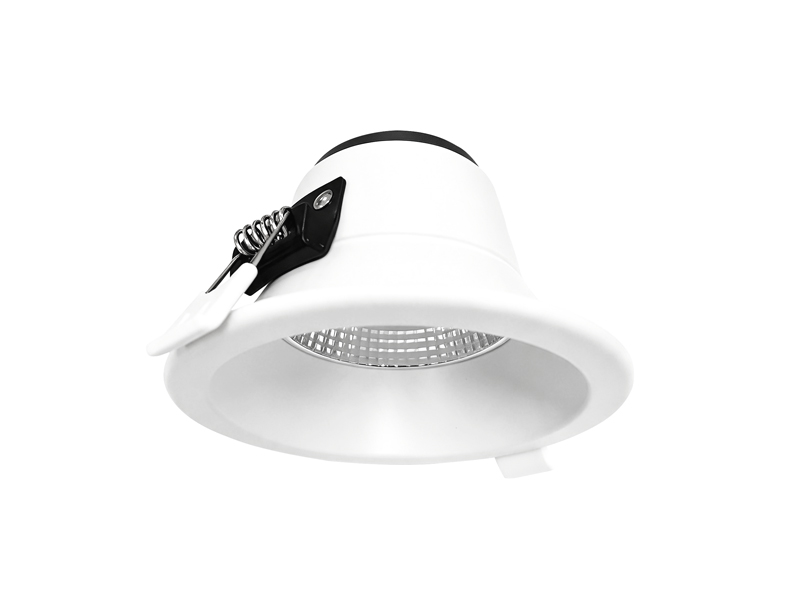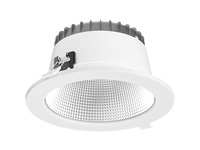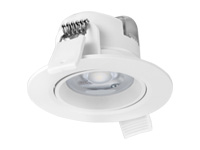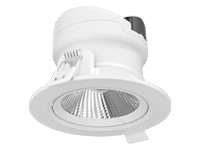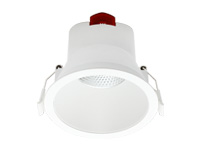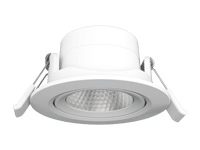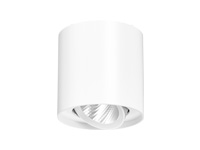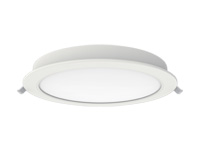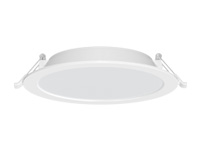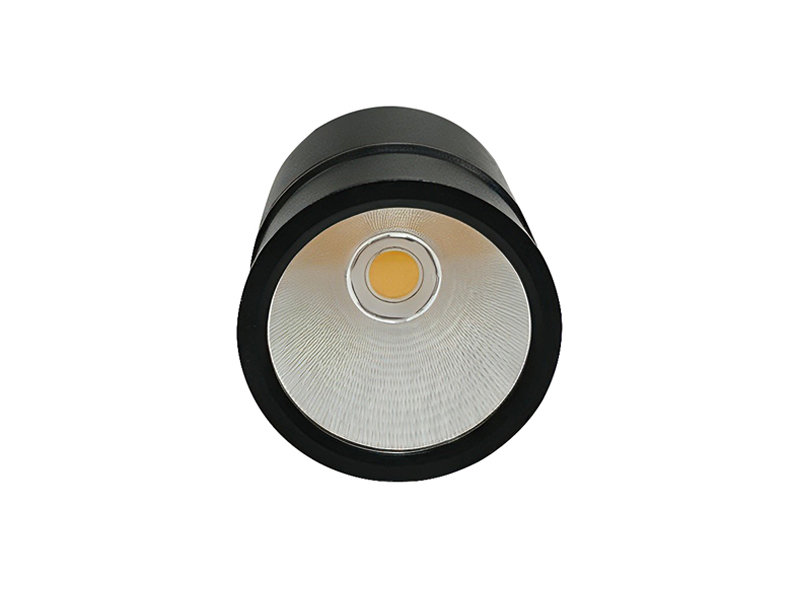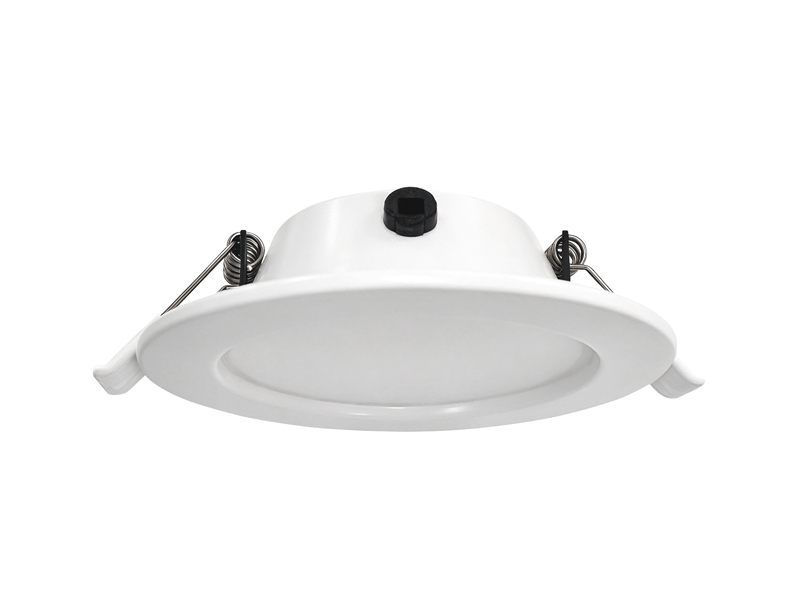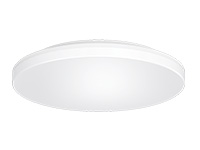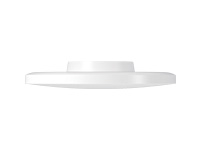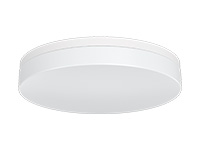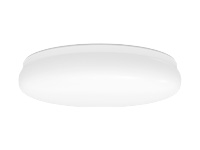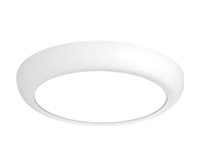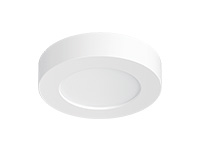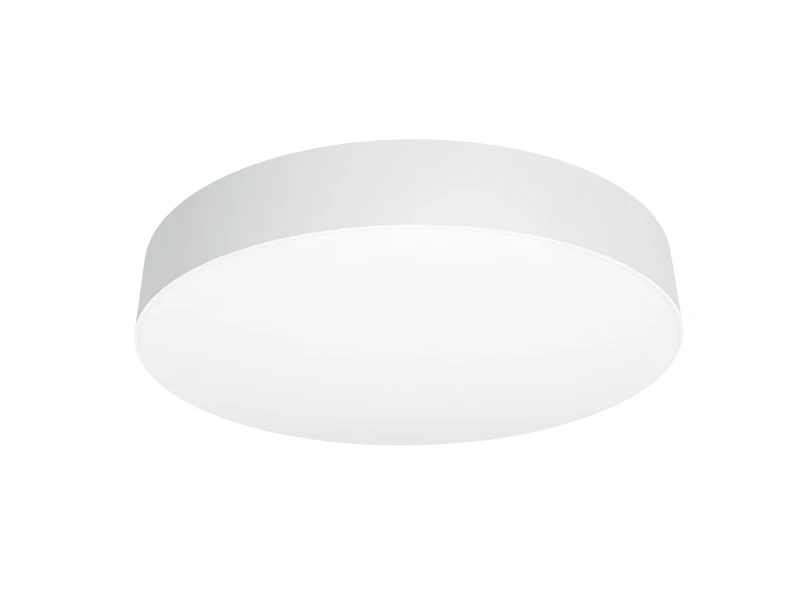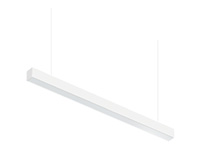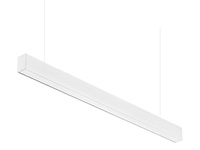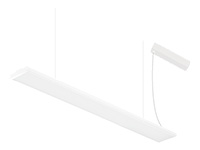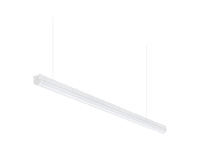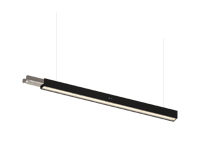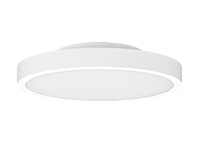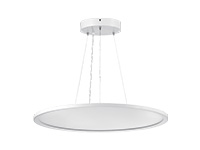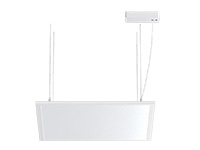

Choose Hospital LED Downlights around the way each area is used: corridors connect destinations, while waiting areas hold people in fixed positions for longer periods. At IMIGY Lighting, we recommend assessing our Diamond Down Lights and Explorer Pro Down Lights through their selected output, optical arrangement and ceiling requirements. The strongest starting point is a room plan showing circulation, seating and mounting conditions. That plan helps you choose between configurations without treating a hospital building as one uniform lighting task.
Our product data supports a practical comparison of the fittings. It does not turn a general downlight into a specialist clinical luminaire. For corridors and waiting areas, define the required lighting performance with the project team, then use the model information to identify suitable candidates for further assessment.
Separate the corridor route from the seating layout before choosing LED Downlights for Hospitals. Compare the complete selected configuration, including output, beam and driver. An Energy Saving LED Downlight should preserve the intended lighting task when replacing another fitting; a lower input alone does not prove a successful selection. Treat comfort, installation and operation as connected decisions.
Begin with the places people move towards, pause at and look across. A straight corridor, a junction and a waiting area may share ceiling finishes while creating different viewing conditions. Mark these differences before repeating one fitting across the plan. Include information desks and door positions so the proposal responds to actual destinations rather than the ceiling grid alone.
In a waiting area, check the view from the normal seated position. A fitting that looks unobtrusive on a plan may be prominent when someone sits underneath it. In the corridor, review how the proposed distribution relates to the route and adjoining entrances. Neither nominal beam angle nor total lumens establishes the finished room result by itself.
Avoid setting a universal installation interval from a catalogue entry. The relationship between mounting height, distribution and the room needs to be checked for the actual proposal. Keep any lighting calculation tied to the selected configuration. If the seating arrangement changes, revisit the relevant views instead of assuming the earlier selection still answers the same requirement.
At a transition between the corridor and the waiting area, show which requirement governs each proposed fitting. A junction may need review from several approach directions, while a seated zone needs a view tied to its furniture. Use the selected product data to compare those conditions rather than placing a larger fitting at every transition by default. If an arrangement is repeated on another floor, check that the mounting height and occupied layout still support the same decision.
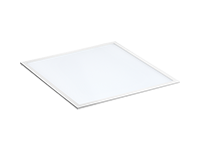
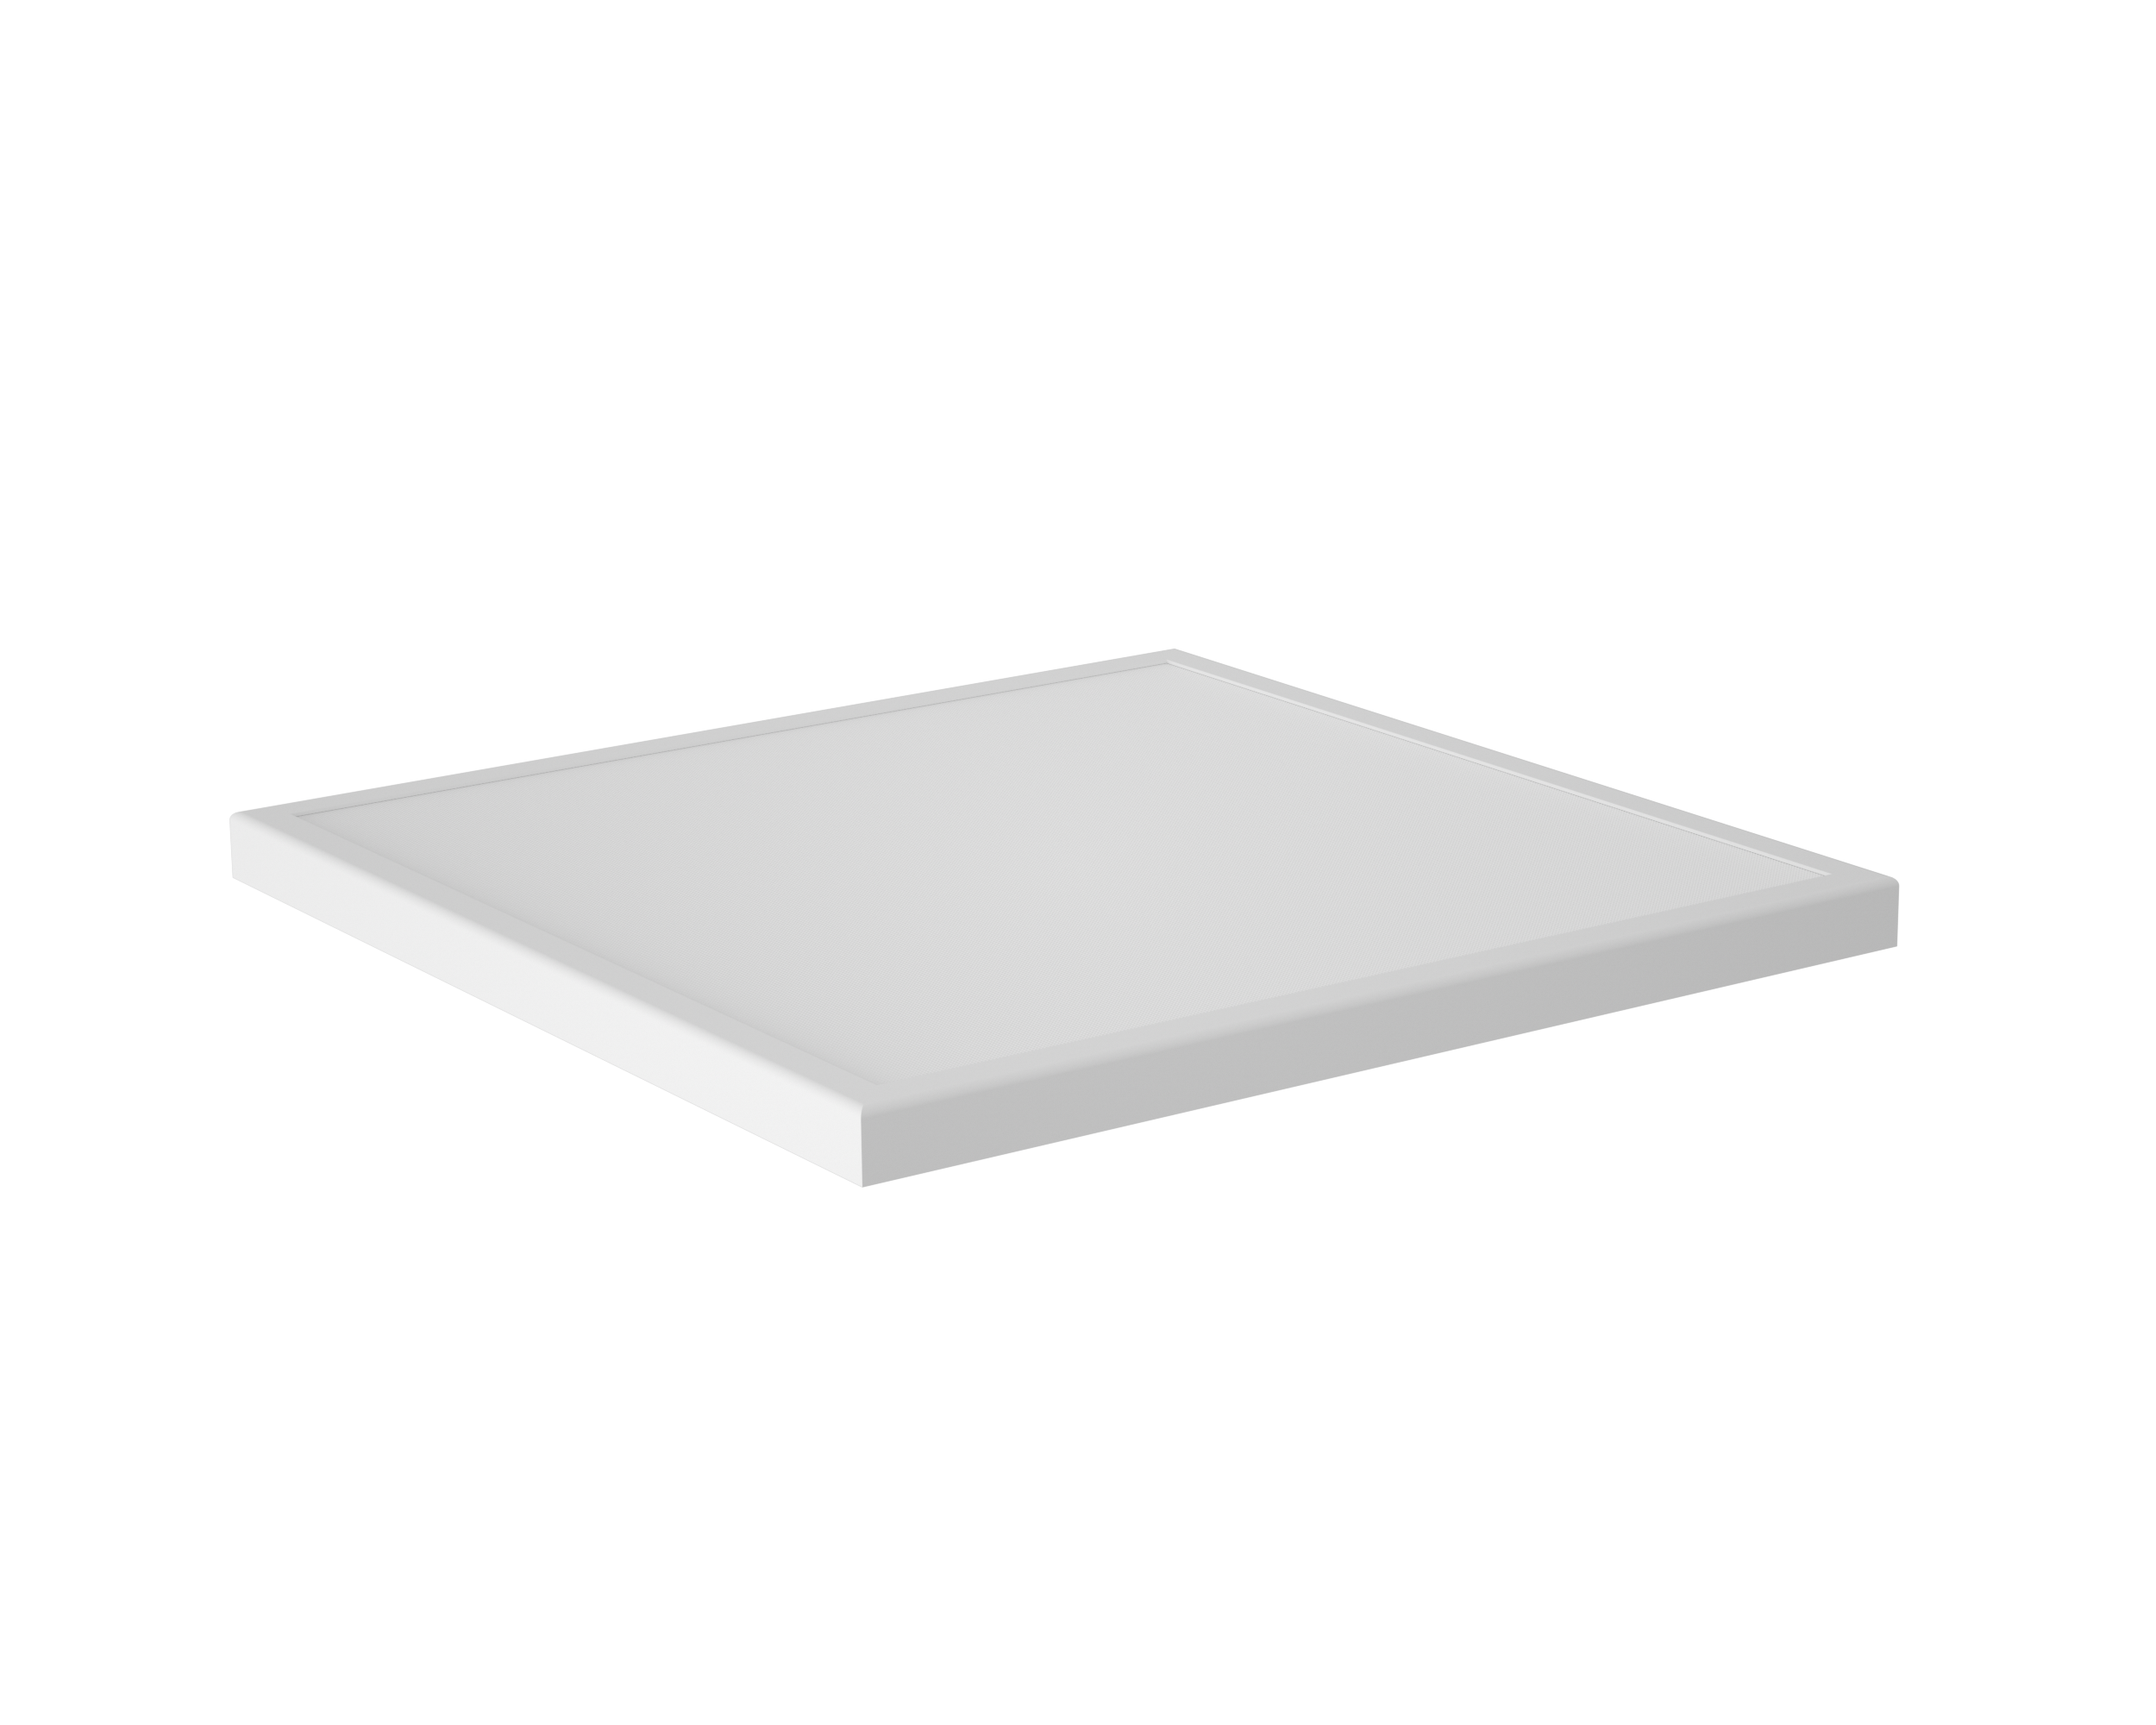
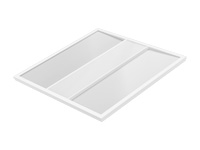
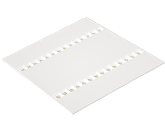
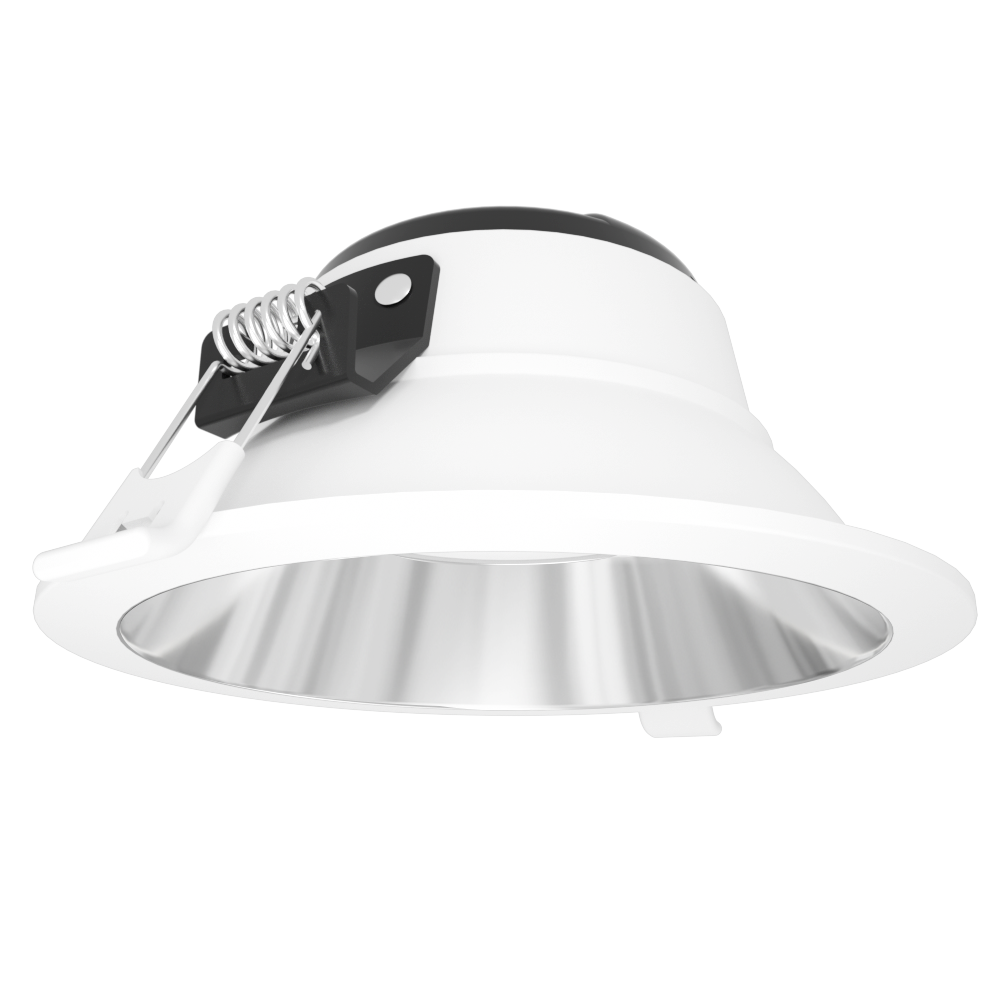
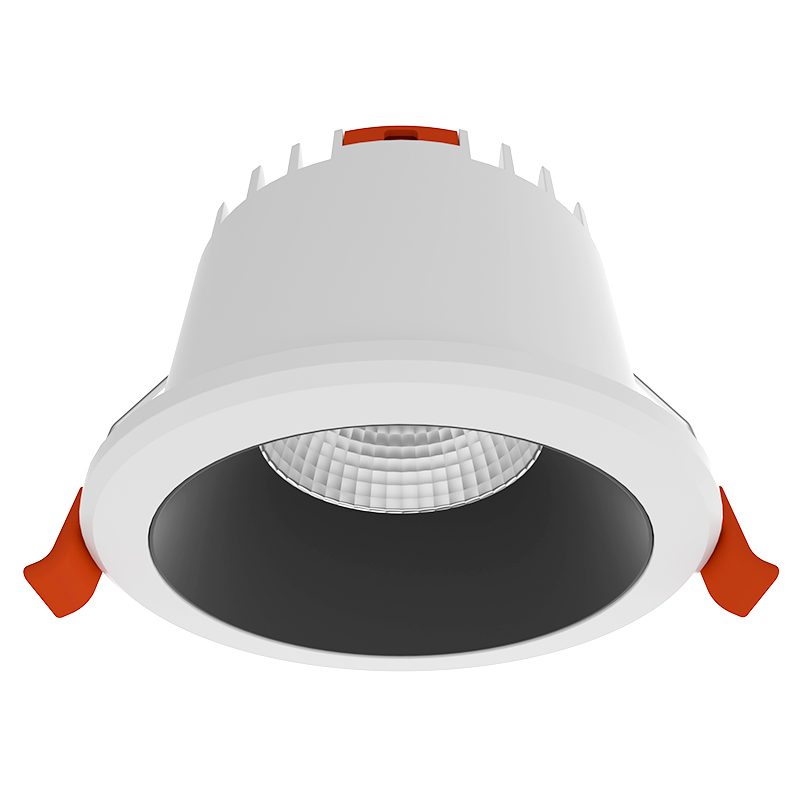
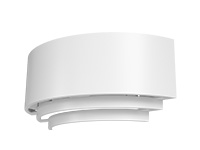
Our Diamond Down Lights include the D18100-A configuration shown below. Its two listed power and output settings allow the project team to compare a lower and higher output within the documented model. Confirm the selected setting when discussing the proposal; the paired values are alternatives, not an instruction to combine them.
Diamond also offers interchangeable anti-glare reflectors in different colours and a built-in driver. The reflector choice is relevant when considering visible appearance and the intended optical configuration. Its listed front protection must remain described as front protection. It should not become a claim that every side of the assembly has the same protection.
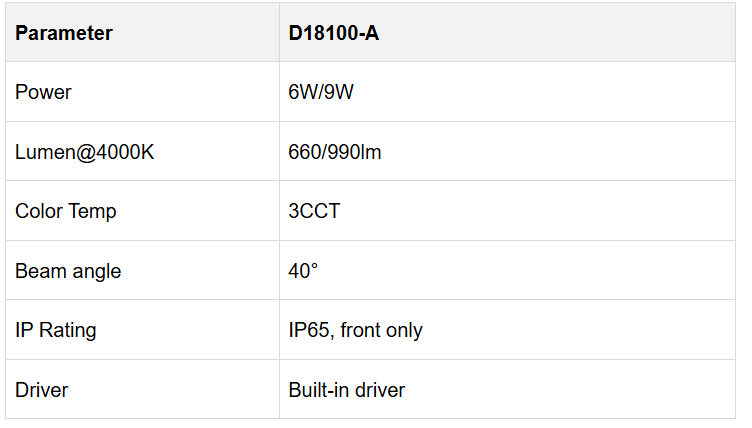
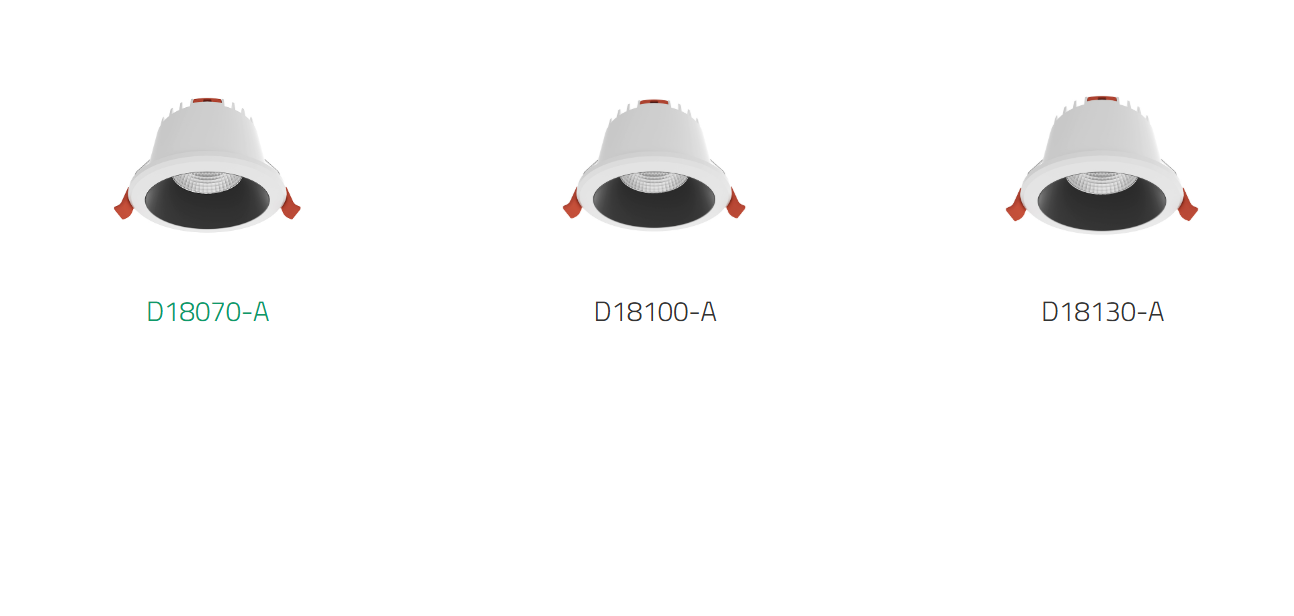
For a waiting-area proposal, examine the selected reflector and output together with the seated views. Specify which version has been reviewed so a later finish change does not quietly replace an optical decision. A sample can support that review, while the full layout still needs assessment in its own setting.
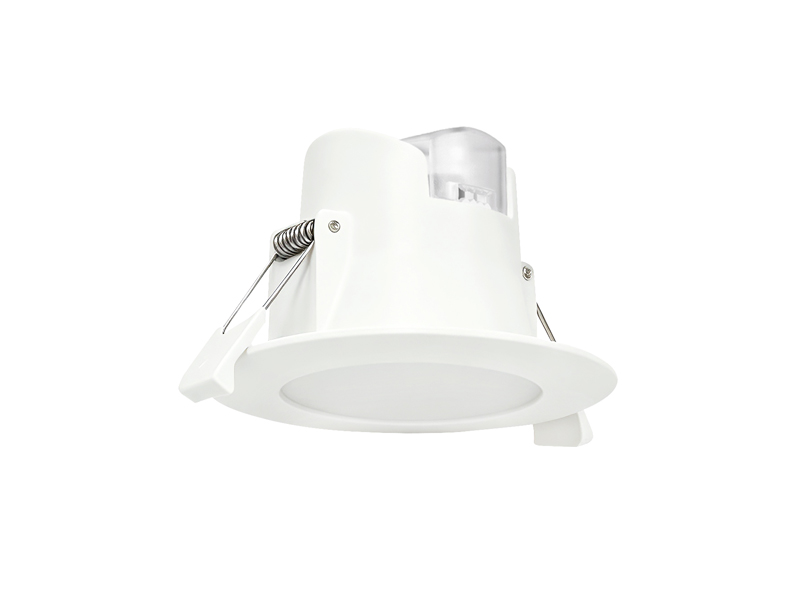
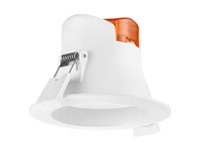
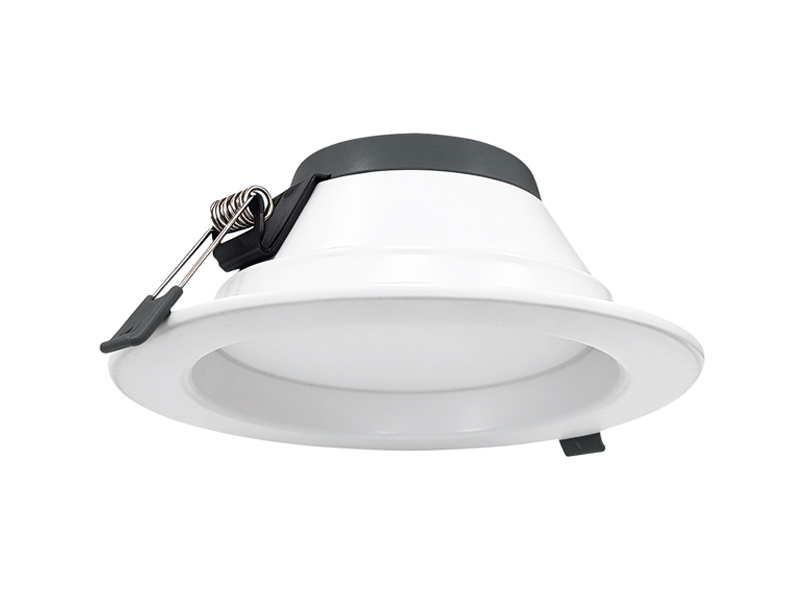
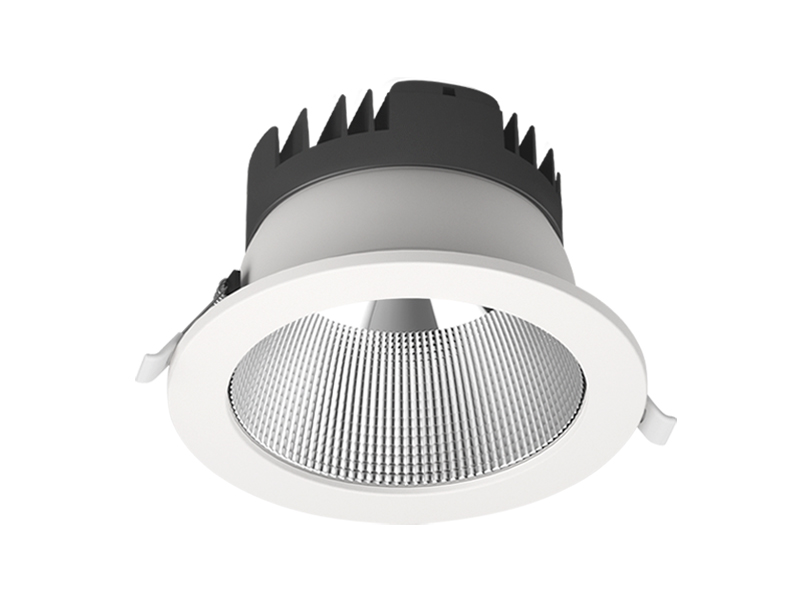
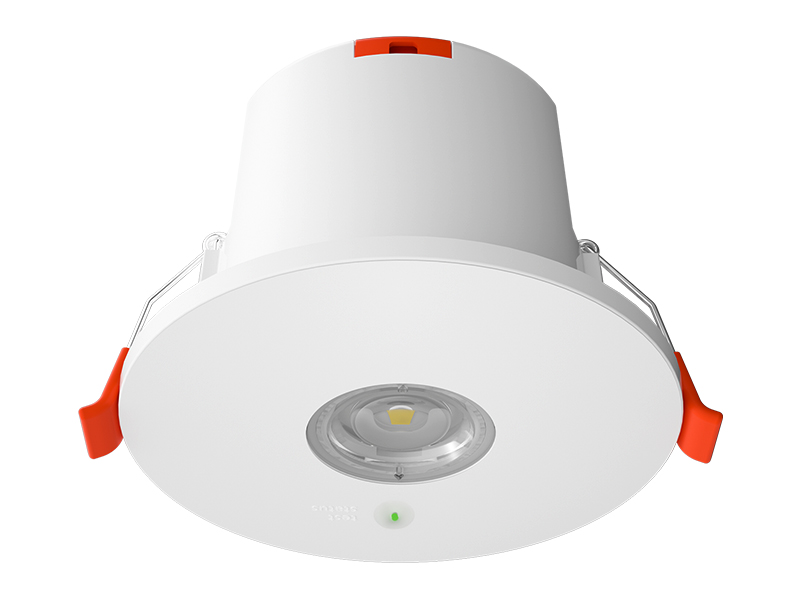
Our Explorer Pro Down Lights example uses the A optical version with a reflector-and-lens arrangement. The D20150-A-2 entry combines the listed output with five selectable colour temperatures and an external isolated driver. Those details distinguish it from Diamond and help define what the ceiling arrangement must accommodate.
The available colour-temperature settings provide a selection choice. They do not establish automatic colour changes during the day. Likewise, the listed optical configuration should stay attached to the model under review. If another size or version is proposed, compare its actual data rather than transferring this example’s performance across the range.
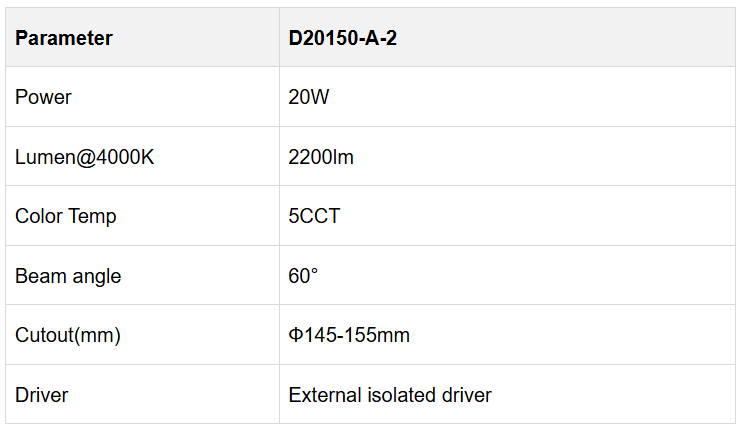
Assess the external driver position alongside the fitting opening and access arrangement. In a corridor proposal with repeated fittings, retain the same configuration identification at every relevant location. Where a junction or waiting zone requires another selection, show that exception explicitly so the room plan remains understandable during installation review.
An Energy Efficient LED Downlight needs to suit the room as well as the operating plan. A High Efficiency LED Downlight comparison also needs to consider where the light goes, how the fitting is viewed and whether the proposed assembly fits the ceiling. These checks help keep the selection grounded in the actual project.
Send IMIGY Lighting your circulation plan, waiting-area seating arrangement and ceiling details when enquiring about Diamond and Explorer Pro. Identify any fixed constraints and the intended colour-temperature choice. We can then discuss the relevant product configurations against a clearer brief. Keep the approved model and accessories with the layout, and review changes against that record rather than relying on the series name alone.
Make the final review readable to the installation team. Record the selected Diamond setting or Explorer Pro version next to the relevant zone, with the accessories that form part of that selection. Where the proposal relies on a particular seating direction, retain that information as well. This allows a later furniture revision to prompt the right lighting review instead of leaving the team with a product list that no longer explains the intended arrangement.
Where a location differs from the repeated layout, record its purpose clearly so the selected setting and fitting remain linked to that specific requirement.
Q: Should the same downlight configuration be repeated through the corridor and every waiting area?
A: Only when the requirements have been checked for both. A circulation route and seated waiting zone create different viewing conditions. Use the layout and selected product data to review each area before standardising the configuration.
Q: Does Diamond’s front protection rating describe the entire fitting and driver arrangement?
A: No. Retain the front-only qualification in the specification. The proposed ceiling installation and the conditions around the complete assembly still need their own review; a front rating should not be broadened by omitting its scope.
Q: Can Explorer Pro’s selectable colour temperature replace a separate lighting control specification?
A: No. The colour-temperature choices identify supported settings, while switching or dimming needs its own confirmed arrangement. Keep the selected colour setting and any requested controls distinct in the project schedule so one is not treated as evidence of the other.
It is recommended that you upgrade the latest browser
 Chrome
 Firefox
 Edge