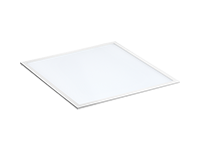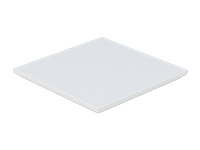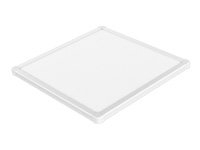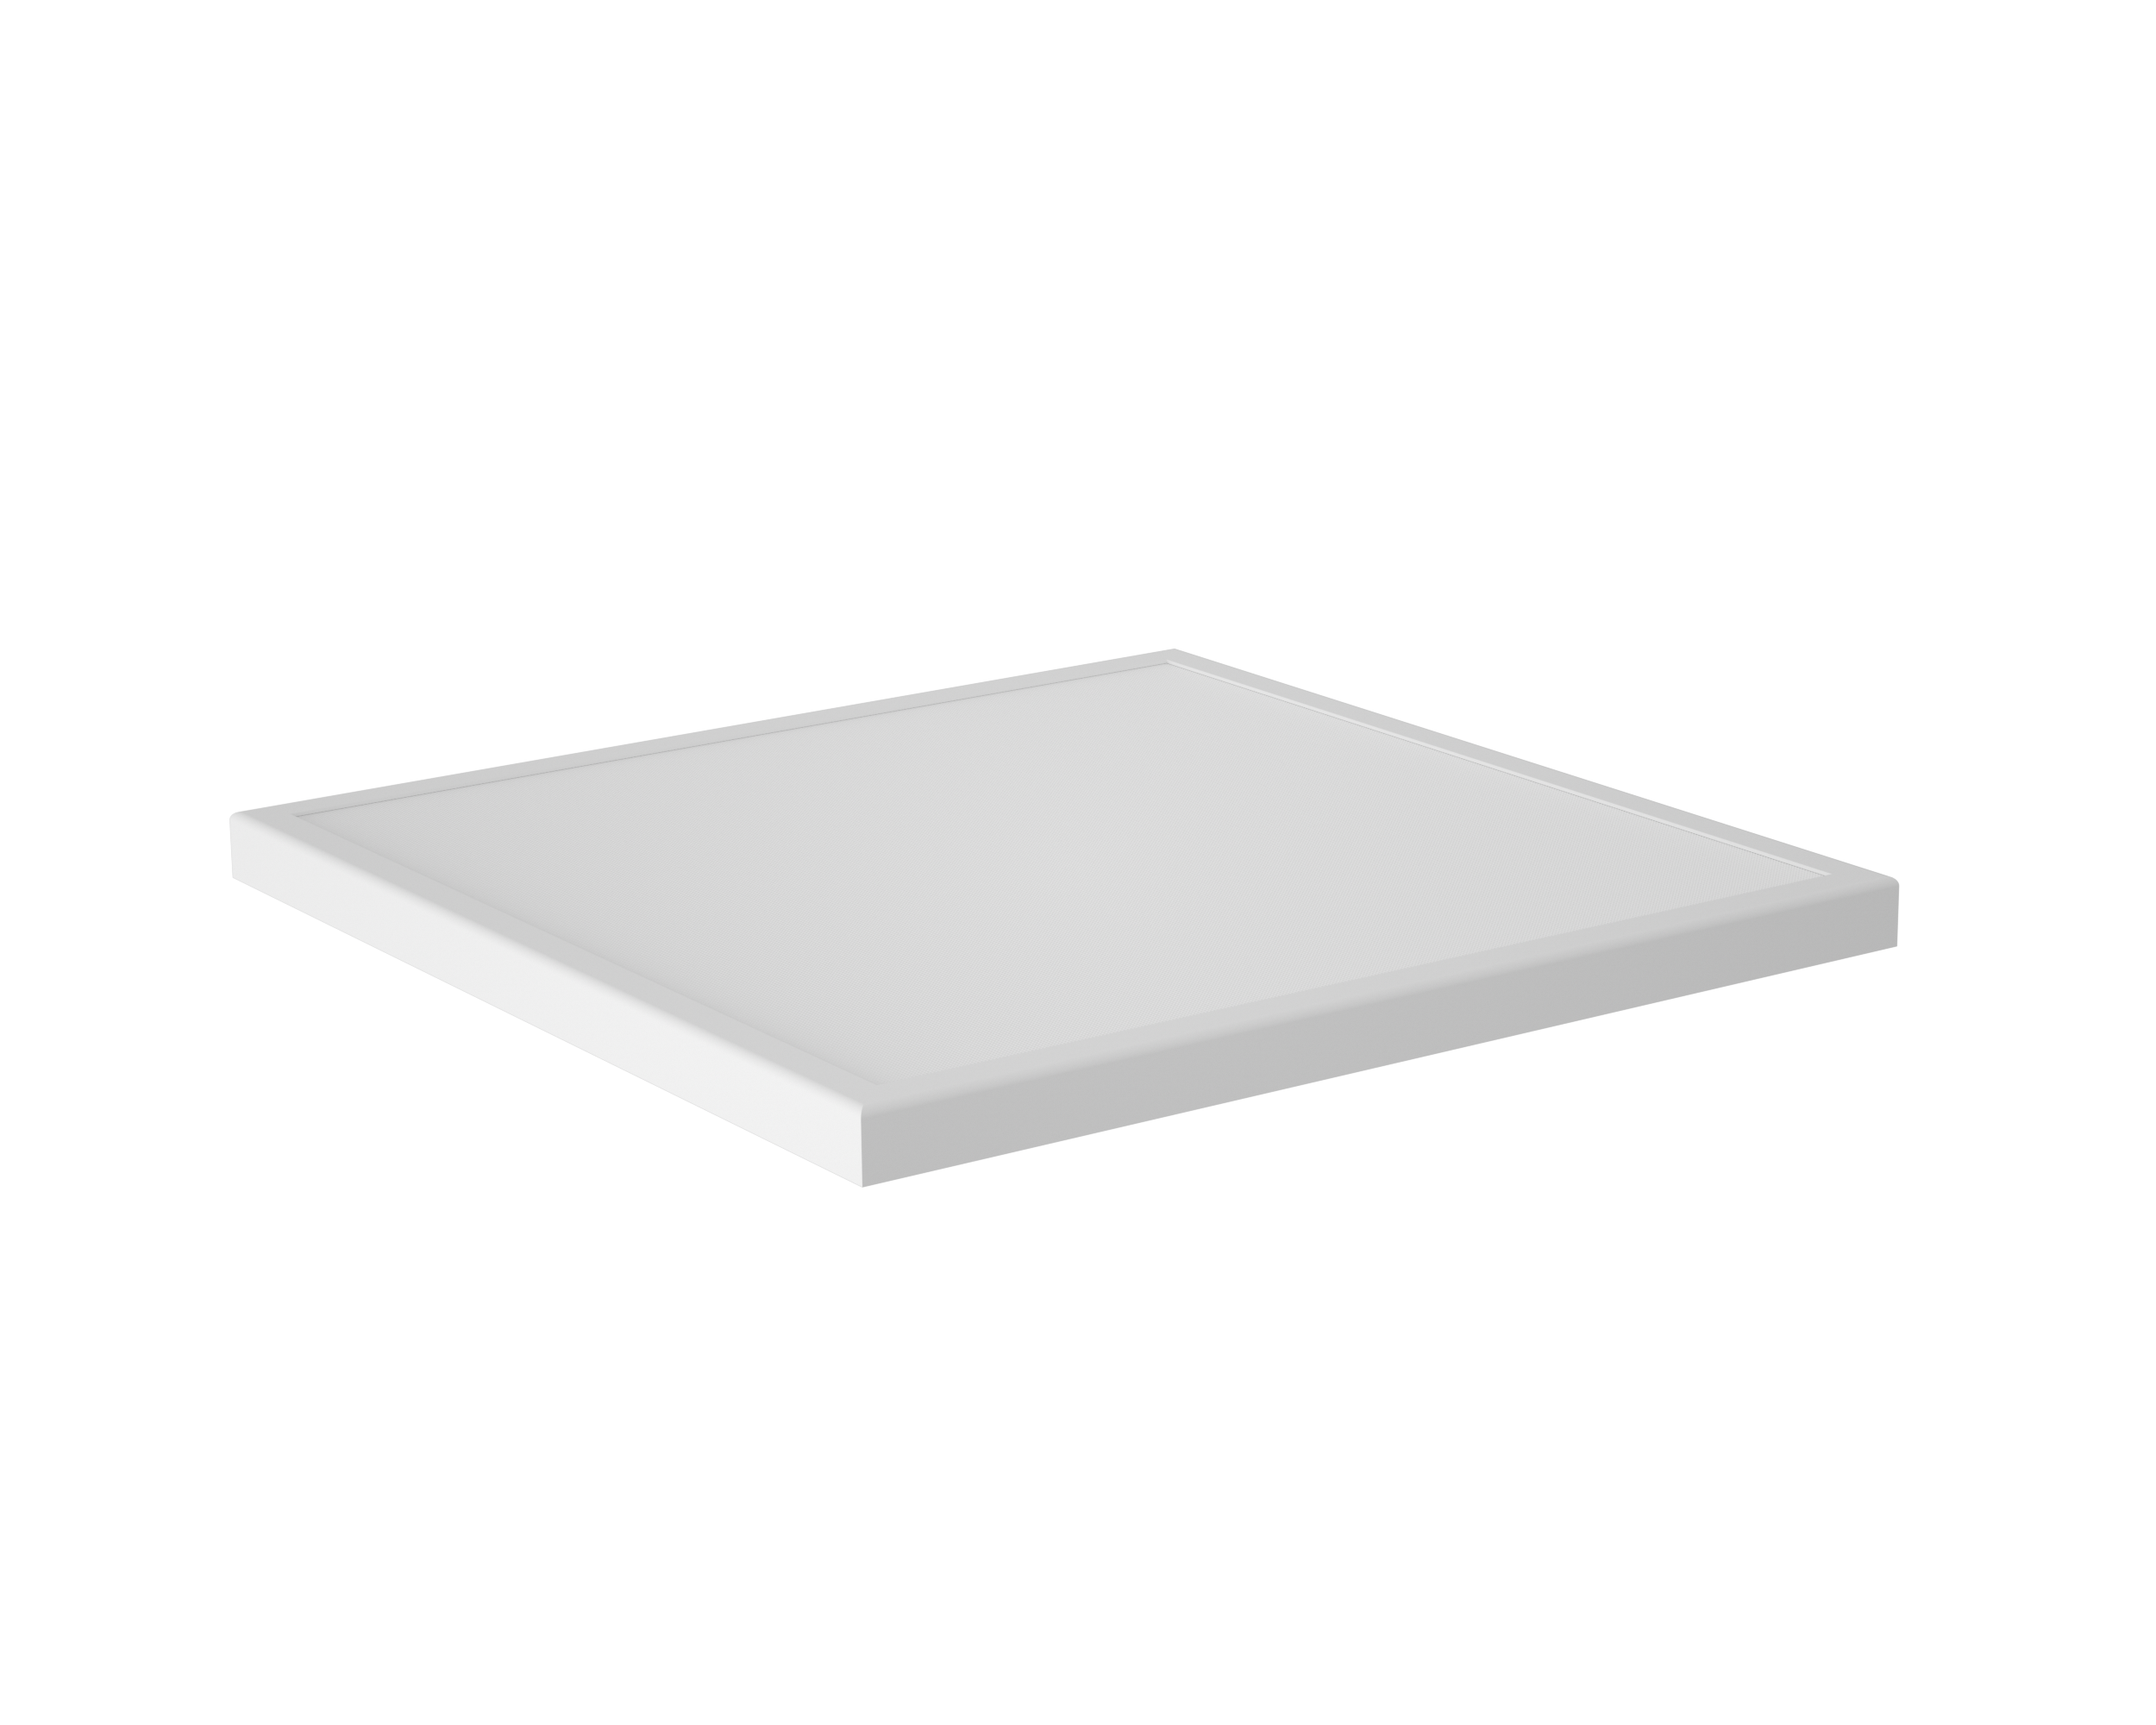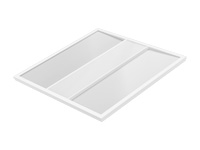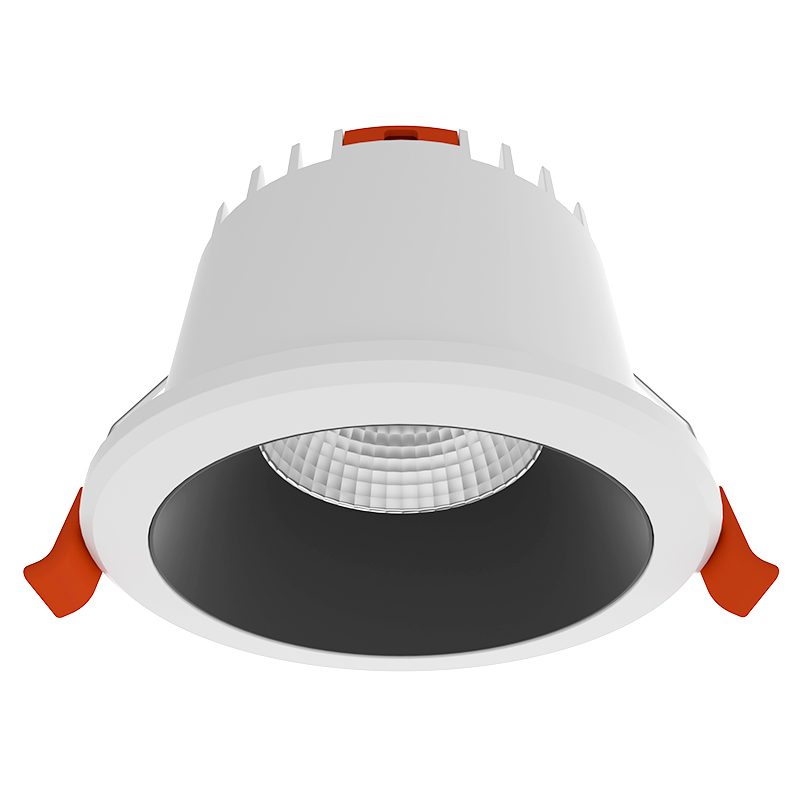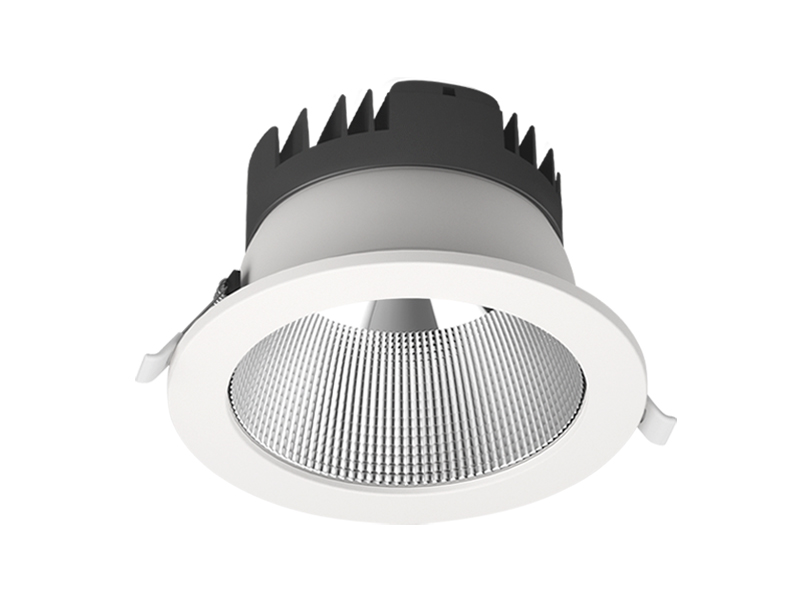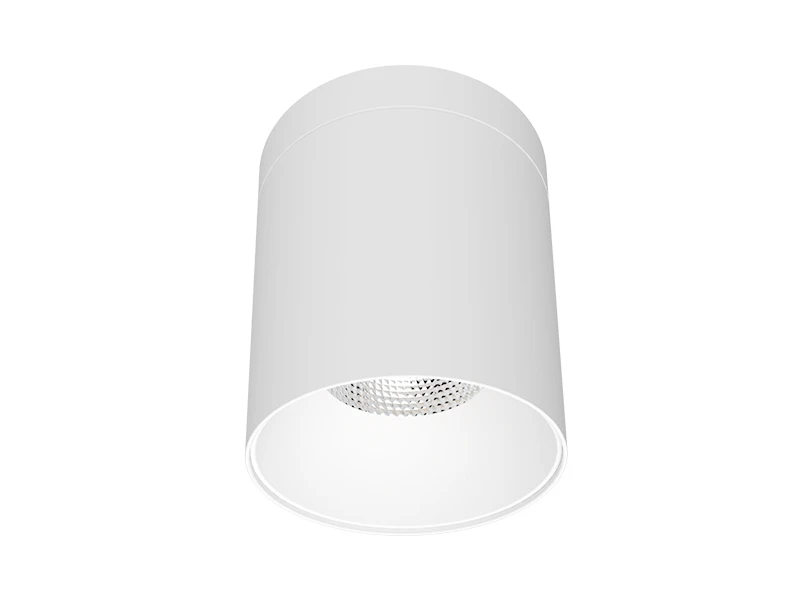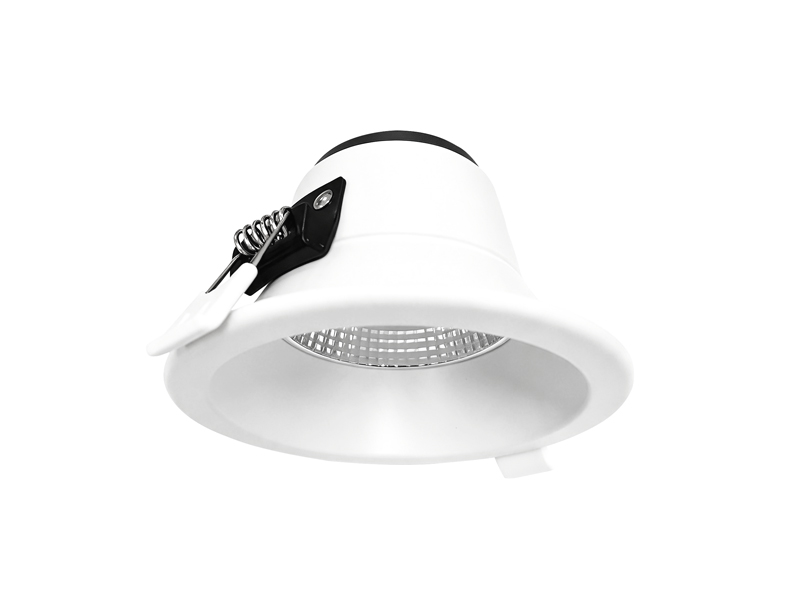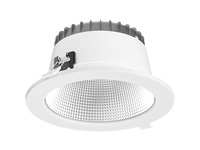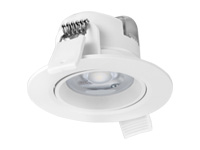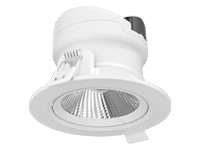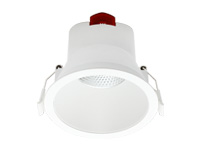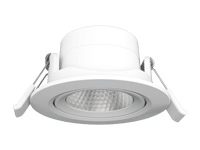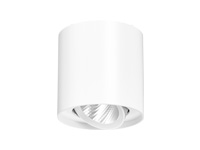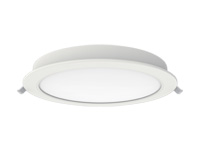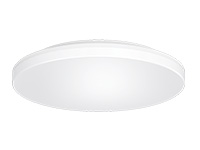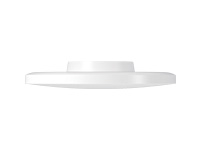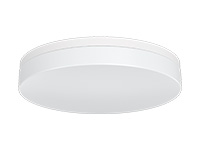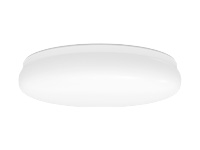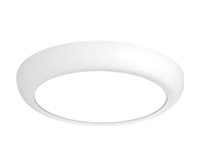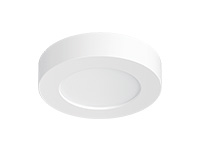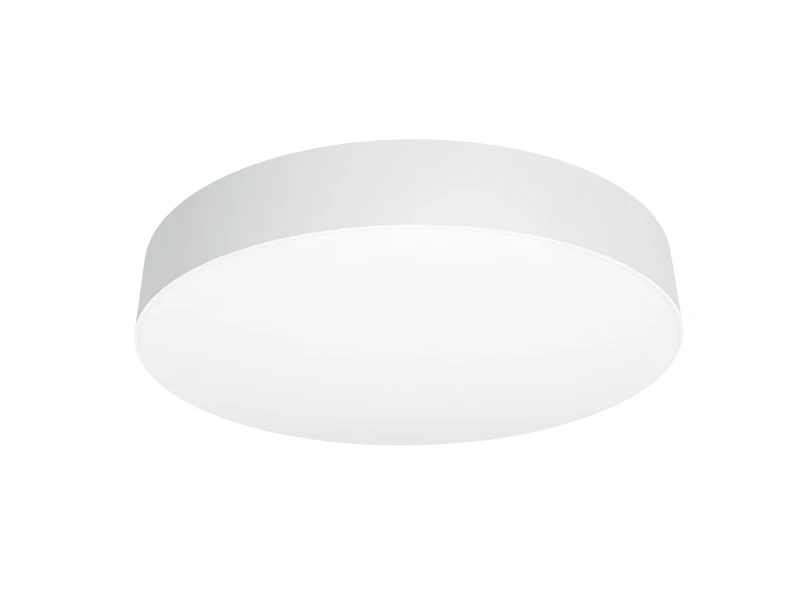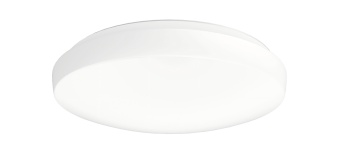

Choose a plafon downlight for a low ceiling by checking the ceiling void, cutout and driver position before comparing its visible appearance. At IMIGY Lighting, our Cyclone Down Lights and Cyclone Slim Down Lights provide options with broad distribution and external drivers. Cyclone Slim has a slim frame, but frame appearance alone does not establish the recessed depth required. We recommend matching the exact fitting to the ceiling section and the room’s lighting tasks.
A low room height and a shallow installation void are different constraints. A fitting can look unobtrusive below the ceiling while still needing space above it for its body and driver. Our Cyclone and Cyclone Slim examples allow those questions to be separated through defined model entries. Compare the installation conditions first, then consider the visible frame and required light distribution so the selection responds to the actual room section.
Distinguish room height from available space above the ceiling. A low room may still have a suitable void, while a taller room may have restricted service space. Ask your led downlight supplier for the selected fitting’s installation drawing and driver dimensions before confirming a layout.
Measure the existing opening and available depth, then review where the driver and connections can be accommodated. Match beam distribution to the working area instead of selecting power alone. For led downlights wholesale specifications, record these requirements by model. A commercial led downlights supplier or recessed led downlight supplier should be given the ceiling conditions as well as the room plan.
Draw the ceiling section through a proposed fitting location. Show the finished ceiling level and the space available around the fitting and external driver. Keep any nearby obstruction in the drawing rather than treating the entire void as empty usable space.
Next, identify the opening and the way the fitting is intended to be retained. A nominal size is not the same as the permitted cutout range. The Cyclone and Cyclone Slim examples differ in their listed ranges, so an existing opening should be measured before either is specified as a replacement.
Consider what the room needs to illuminate. A broad beam is useful information for the distribution discussion, but it does not establish a universal fitting quantity. Keep the furniture and task surfaces alongside the section so physical fit and useful light are assessed together.
Record the actual usable space at the fitting position instead of quoting only the overall ceiling void. A nearby service or structural element may limit where the body or external driver can be placed. Retain that constraint in the detail so the proposed arrangement can be assessed realistically.
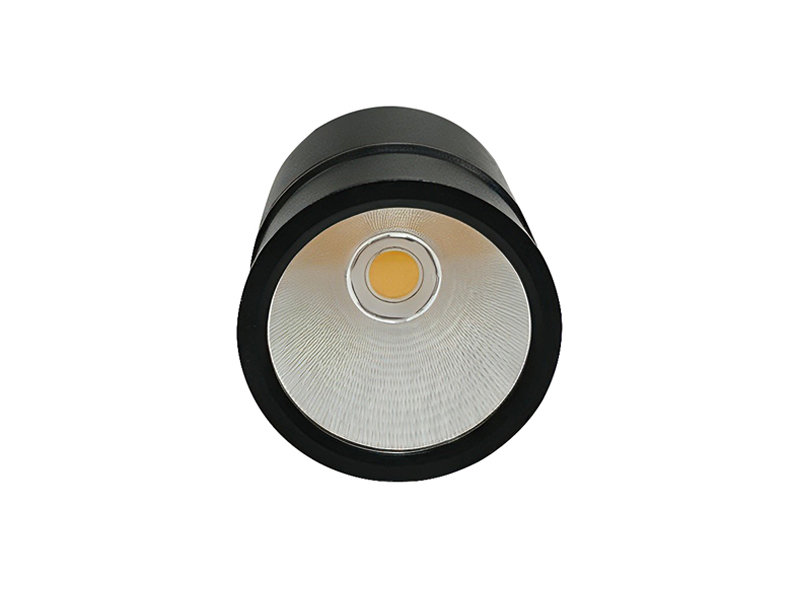
When comparing the visible frames, use the intended interior appearance as a preference to evaluate after physical suitability is established. A smaller-looking edge does not answer the opening or body-clearance questions. If the preferred appearance leads to another model, review that model’s complete information rather than carrying the first selection’s installation assumptions forward.
The lighting task should remain identifiable through this comparison. A fitting that solves the opening condition may still need a different output or layout to serve the room. Keep the relevant working surface and furniture position beside the section so the final choice is supported by both installation and use, rather than the single word Slim in a product name.
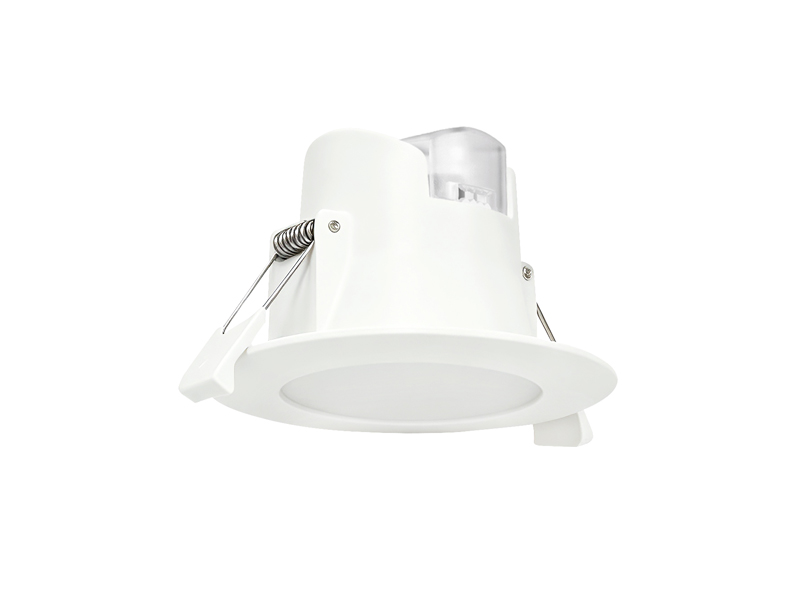
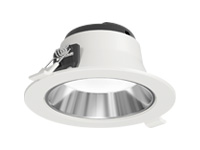
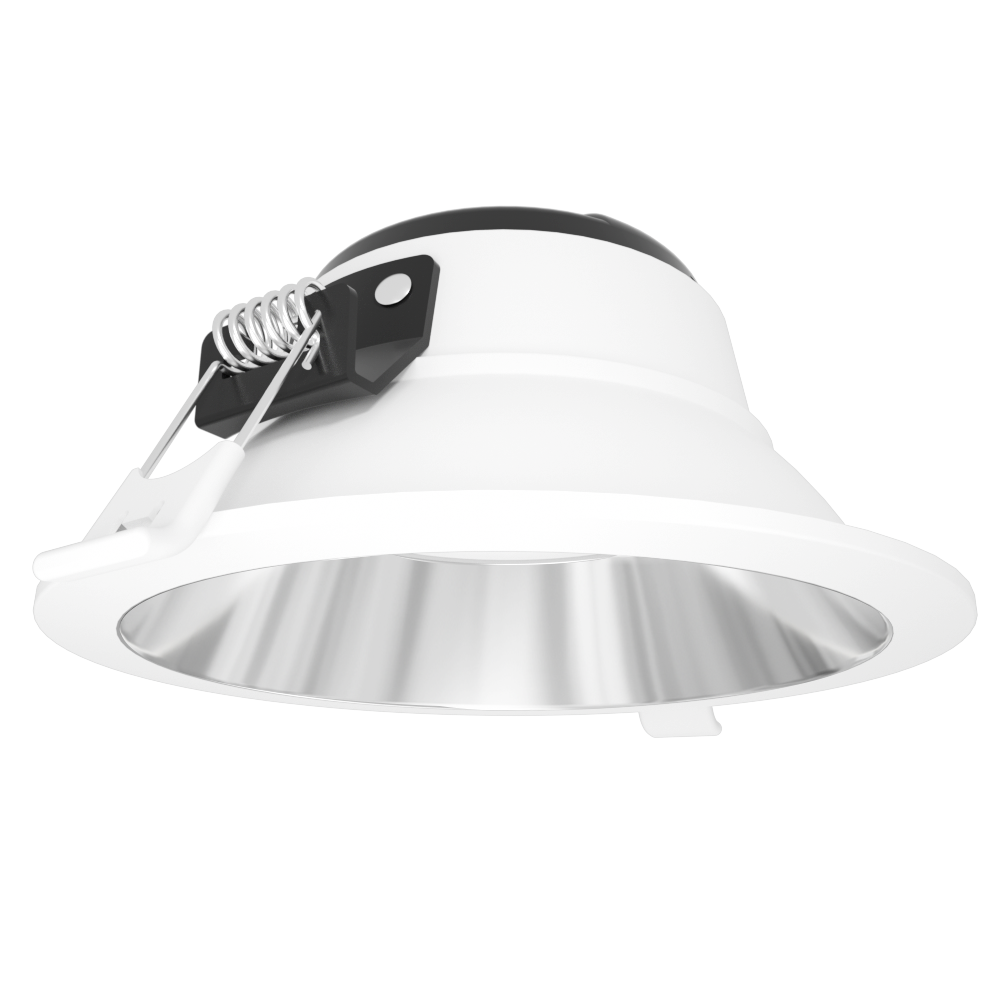
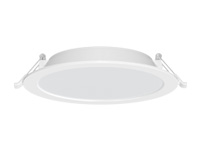
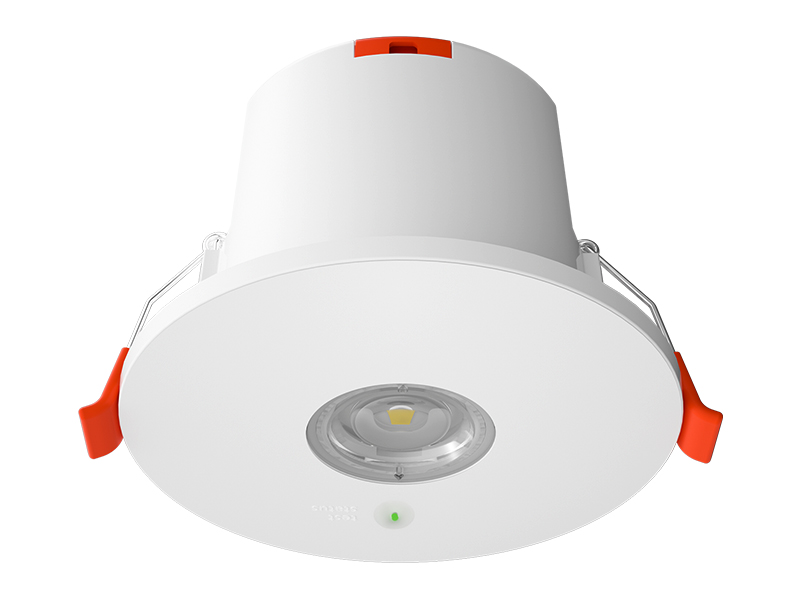
Our Cyclone range uses an aluminium housing and lists recessed installation. The selected 10W version has a 90° beam for considering wider coverage. Its external driver is a separate installation consideration, so confirm the complete assembly’s space requirements before approving the ceiling detail.
Cyclone’s external isolated driver needs to remain part of the installation proposal. Do not judge required space from the visible face alone. If a different driver arrangement is being considered for control purposes, obtain the corresponding configuration details rather than assuming that the standard model information describes every proposed variant.
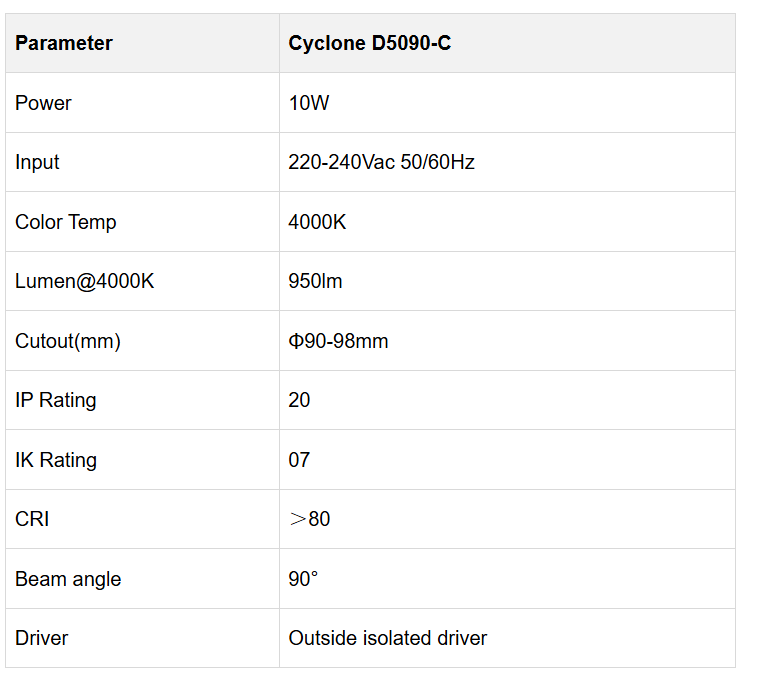
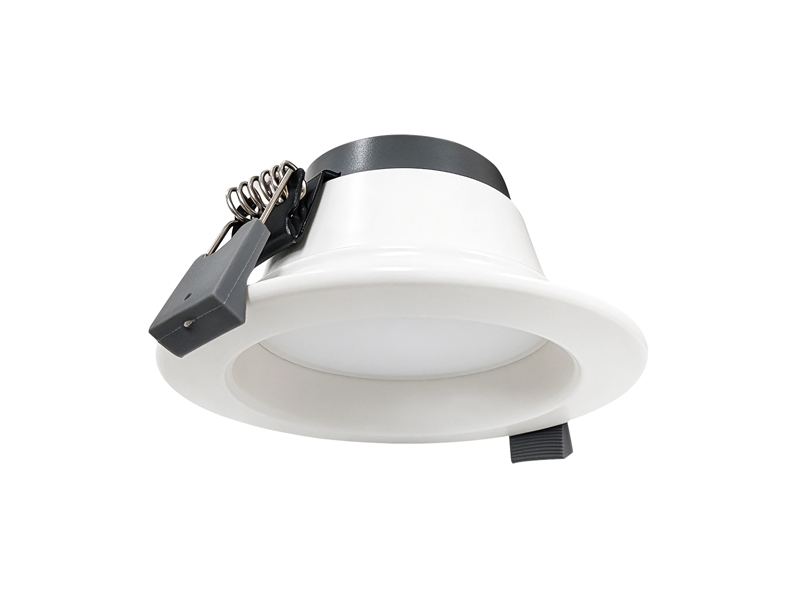
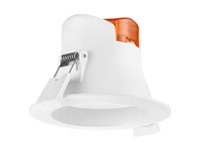
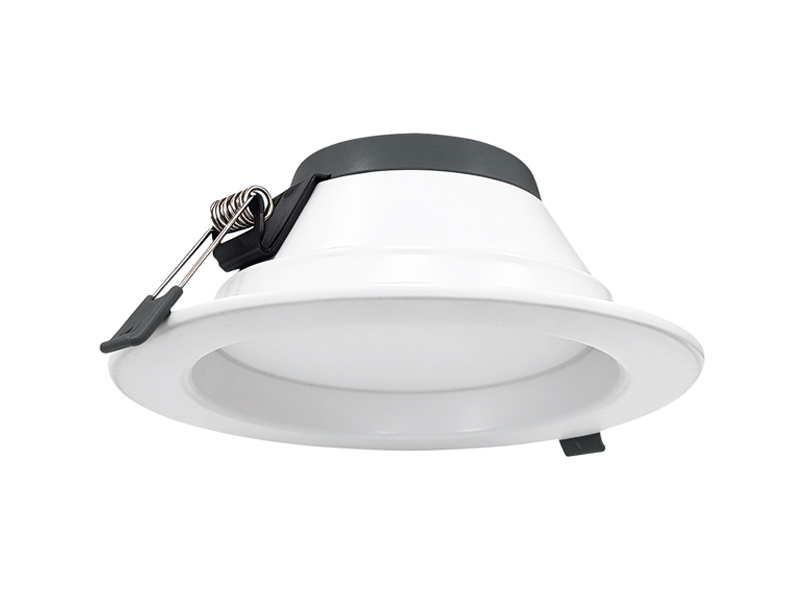
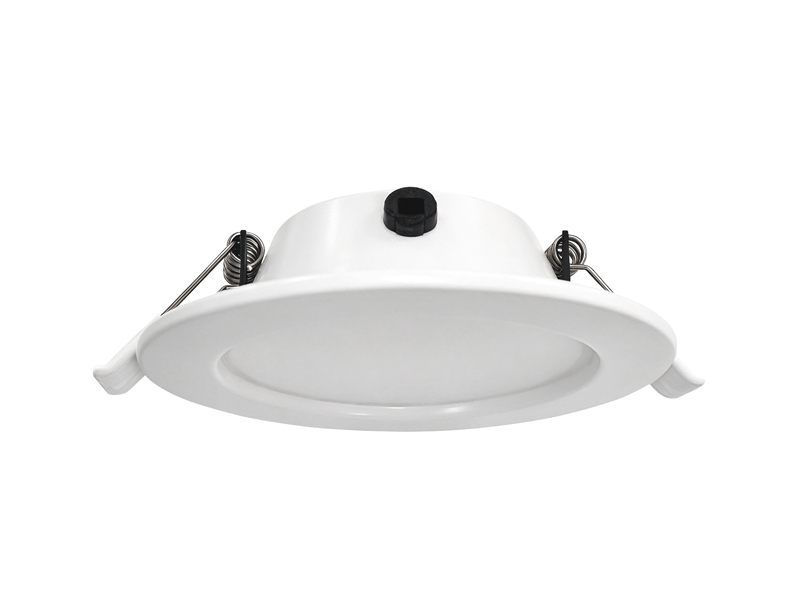
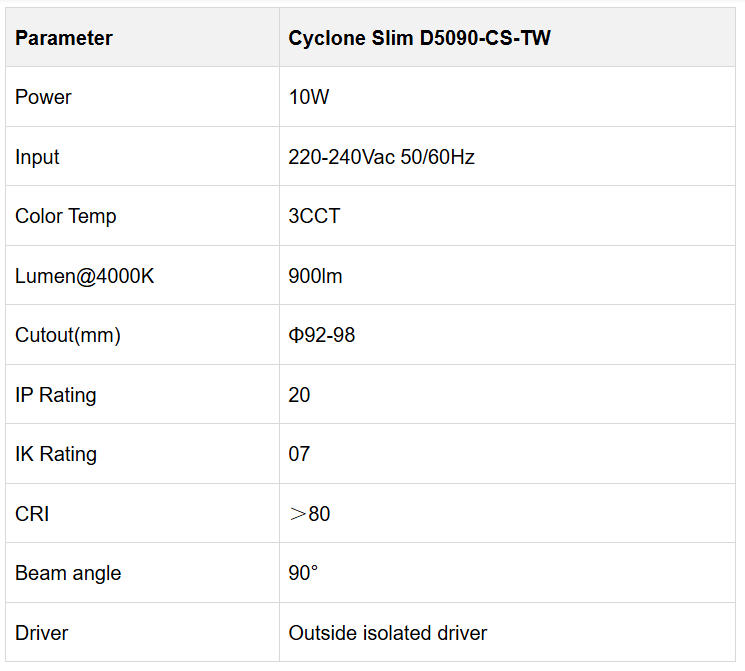
Our Cyclone Slim range combines an aluminium housing with a slim frame. For the model below, the listed cutout differs slightly from the Cyclone model above. Confirm both the opening and the body drawing; do not use the word “Slim” as a substitute for checking installation depth.
Cyclone Slim’s slim frame describes the visible design choice in the source information. It should not be promoted into an unverified body-depth advantage over Cyclone. Confirm the actual body drawing and the driver placement for the selected code, then compare the complete assembly with the available ceiling conditions.
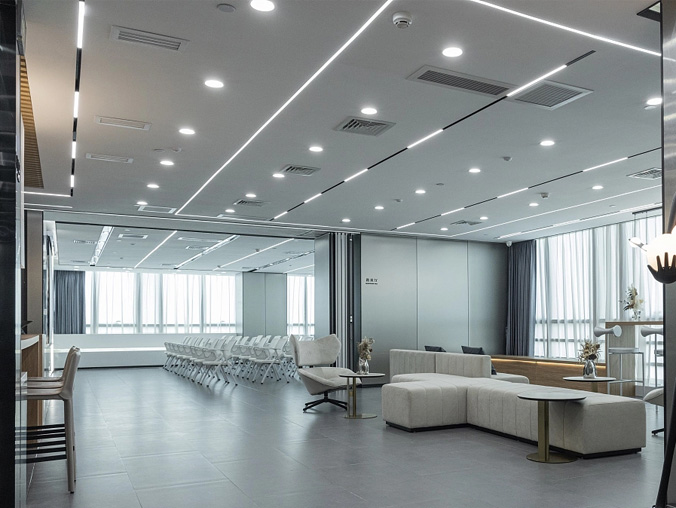
Share your ceiling section, opening measurements and furniture plan with IMIGY Lighting. We can discuss the relevant Cyclone or Cyclone Slim configuration against those conditions. Confirm body clearance, driver placement and service access, then review distribution at the intended working height. This gives the low-ceiling selection a practical basis beyond the appearance of the trim.
Review one representative location together with any shallower or obstructed positions. If the construction varies across the room, show those differences on the schedule instead of approving every position from a single typical section. Keep access and the intended driver arrangement in that review.
At IMIGY Lighting, we recommend sending the section, measured opening and lighting task together. We can discuss the relevant Cyclone or Cyclone Slim code against those conditions without reducing the decision to the series name. A clearly recorded selection explains why the fitting suits the room, what installation information still needs confirmation and which lighting configuration is intended beneath the ceiling.
Retain the ceiling section and selected code together so a change of fitting prompts review of the complete installation arrangement again.
Q: Does a slim downlight frame automatically mean the fitting will fit a shallow ceiling void?
A: No. The frame is only one part of the assembly. Check the body, driver and connection space against the selected installation drawing before confirming suitability.
Q: Can two downlights with the same nominal size use exactly the same ceiling opening?
A: Not necessarily. Compare the actual cutout ranges: the two selected models above differ. Check the measured opening and trim coverage rather than relying on the nominal size.
Q: Is a broad beam sufficient to decide how many downlights a low room needs?
A: No. Beam distribution is one input. Consider room geometry, working surfaces and fixture positions, then review the proposed lighting coverage before fixing the quantity.
Q: Can an external driver be ignored when the luminaire face fits the ceiling opening?
A: No. The driver and connections are part of the proposed installation. Confirm their dimensions, placement and applicable access requirements alongside the fitting body before accepting the ceiling detail.
It is recommended that you upgrade the latest browser
 Chrome
 Firefox
 Edge