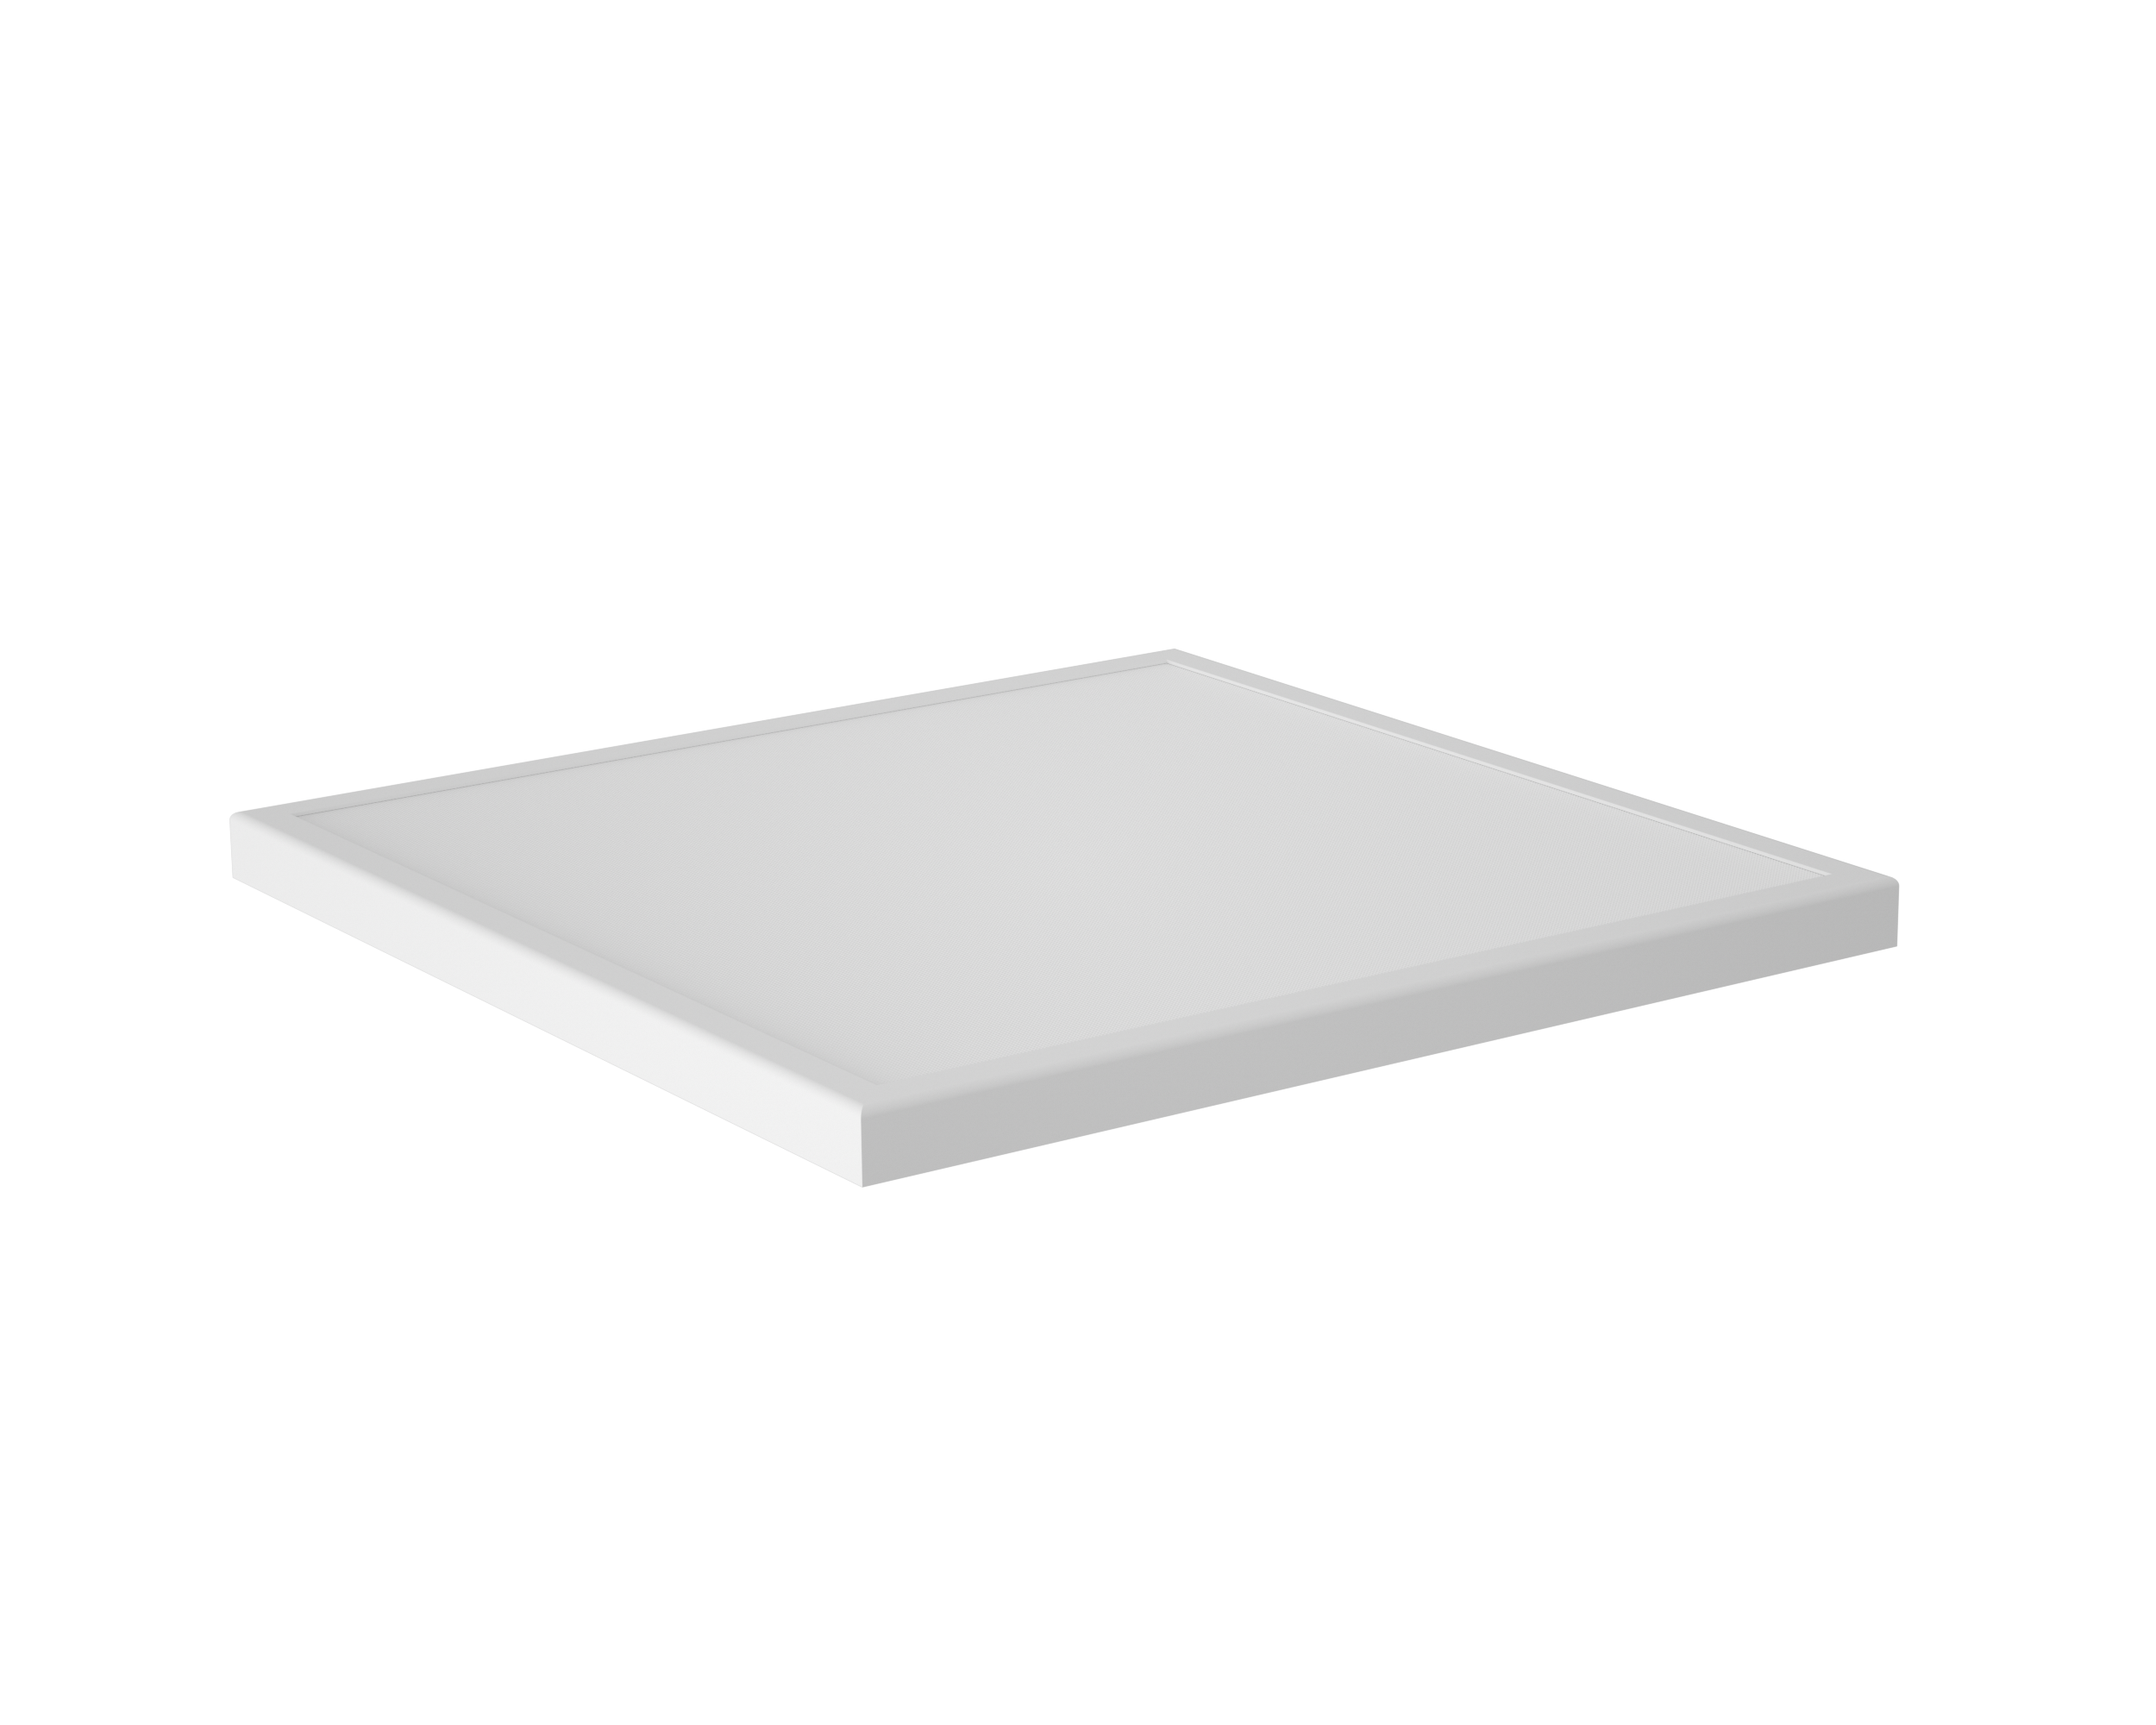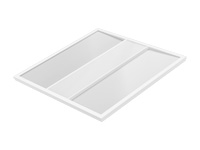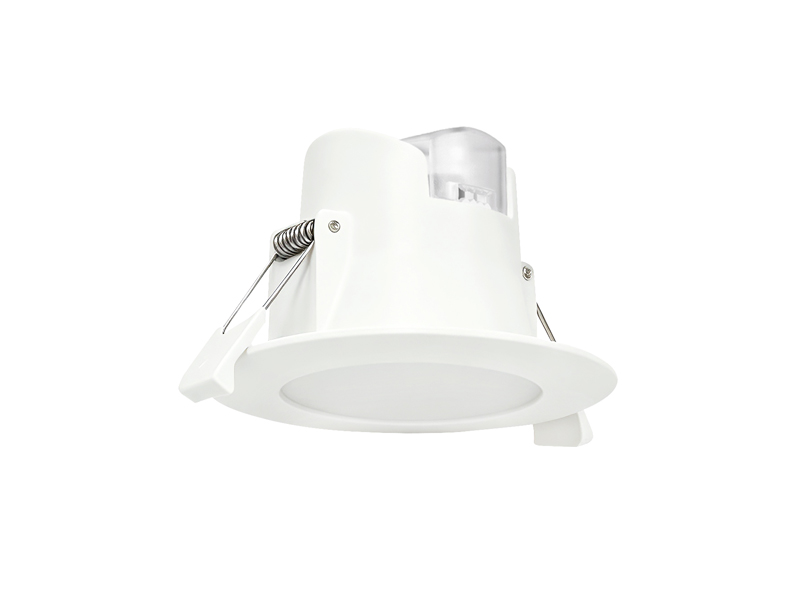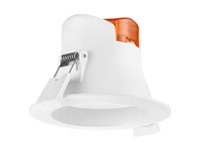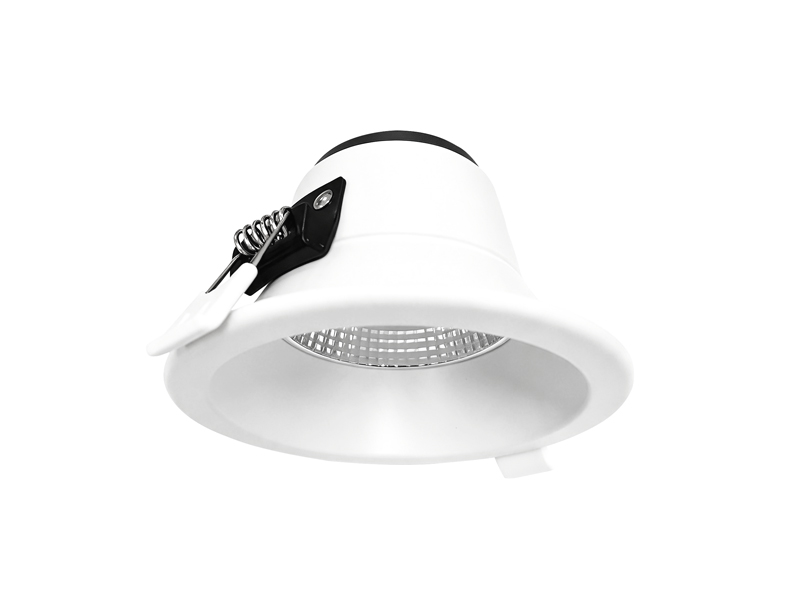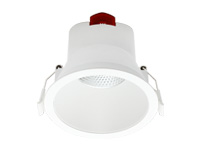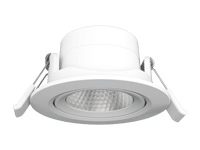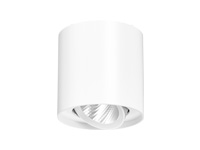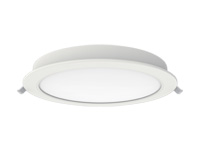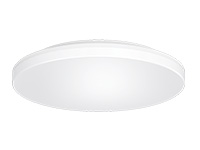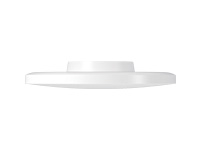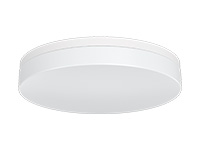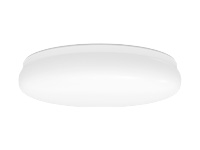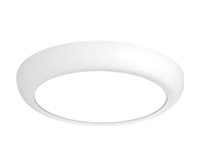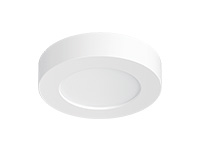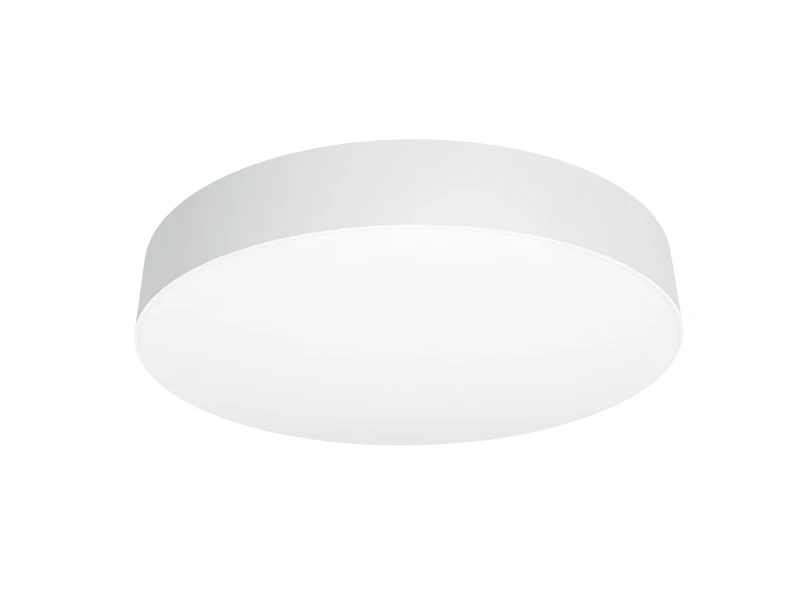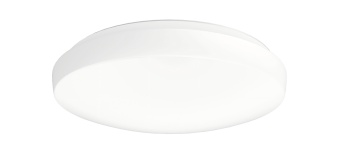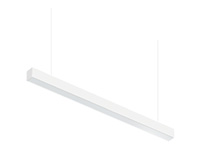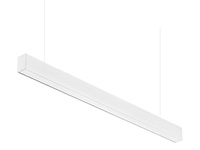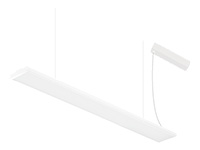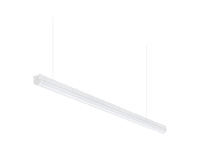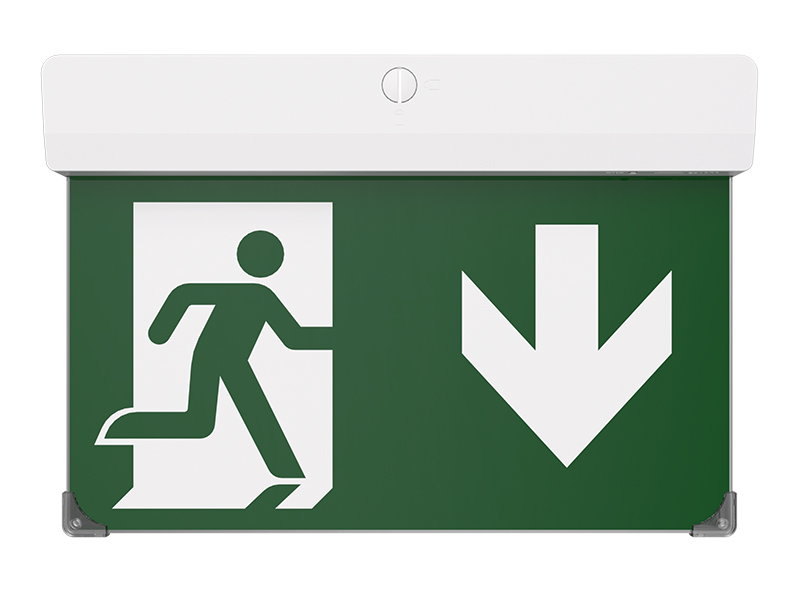

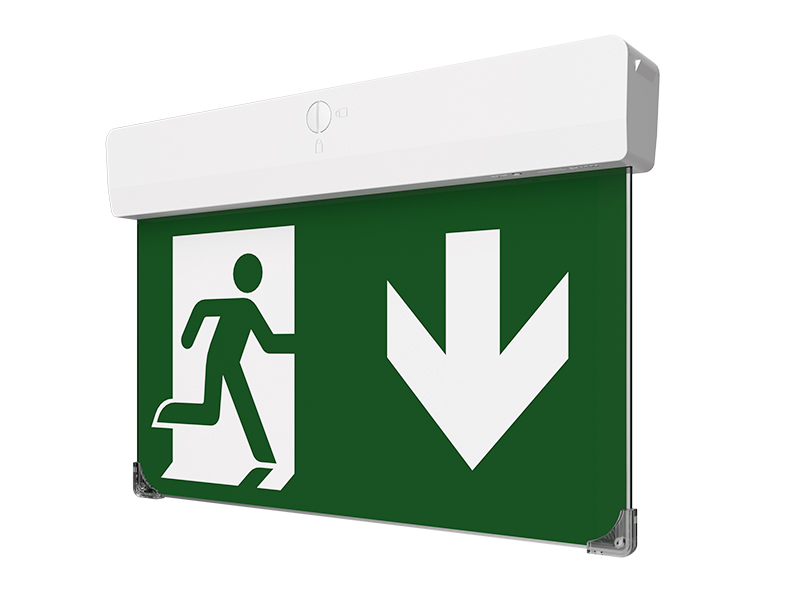
A Panel emergency light layout should begin with the function required at each ceiling location. At IMIGY Lighting, our Voyager Emergency Blade Exit Sign and Guard Fit Emergency Downlight offer documented installation choices for exit identification and emergency illumination. Their product information does not classify them as emergency panel luminaires. If the project specifically requires a panel format, confirm that requirement separately rather than relabelling either product.
Ceiling integration should preserve the function of emergency products while coordinating their physical appearance. The term “panel” does not establish whether a proposed item supplies illumination or displays an exit indication. Our Voyager blade sign and Guard Fit downlight have documented roles that should remain clear in the ceiling plan. Start with those roles, then review mounting details and nearby ceiling elements without assuming that either product is a panel-format luminaire.
Coordinate the ceiling arrangement around actual product types. Voyager provides a blade-style sign with several mounting options; Guard Fit provides a modular downlight with surface-mounted and recessed configurations. Their functions should remain identifiable in the layout.
Mark the locations requiring exit identification and those requiring emergency illumination. Then confirm the intended mounting arrangement and the information needed for installation.
A Box type emergency light specification should be distinguished from a Blade type emergency light requirement. Similarly, a Fit type emergency light enquiry needs a defined mounting condition rather than a name alone.
Build the plan around the emergency tasks before aligning fittings with the ceiling grid. Identify sign positions and illumination positions separately. This prevents a decorative arrangement from deciding which task a product is expected to perform.
Next, show the actual ceiling construction and service openings around the proposed locations. A fitting symbol does not reveal the space needed for mounting, connection or later access. Coordinate those conditions using the selected installation detail, keeping the luminaire body dimensions separate from any opening requirements.
If the specification uses the phrase panel emergency light, clarify the intended product form and function. Where a panel-format fitting is mandatory, retain that requirement for confirmation. Do not assign the phrase to the blade sign or emergency downlight merely because both appear within the same ceiling drawing.
Aligning a fitting with ceiling modules is an appearance decision that should follow the functional location review. If a preferred joint position conflicts with the intended task, bring that conflict into the coordination discussion rather than silently moving the emergency item. The drawing should show why the final position was chosen.
Where the existing ceiling is being retained, record the openings and nearby support conditions before deciding which mounting arrangement to investigate. A recessed appearance is not established simply by drawing a flush symbol. The complete selected detail still needs to address the fitting body and the actual construction.
Keep sign and illumination items identifiable in the drawing legend as well as the schedule. This reduces the chance that an interior revision treats them as equivalent ceiling accessories. If a panel-format requirement remains separate from these products, show it as such. A coordinated ceiling plan should explain the selected roles without concealing a product-type mismatch behind one generic label.
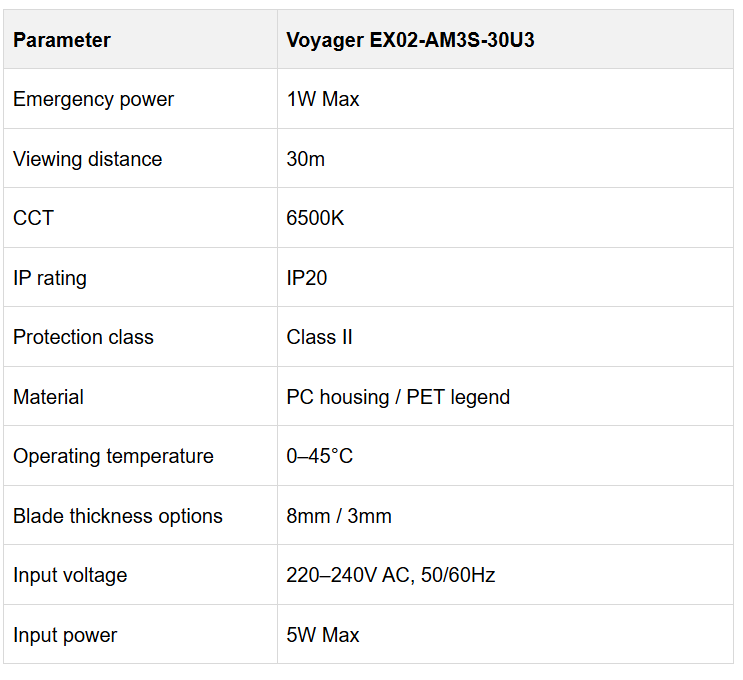
Our Voyager Emergency Blade Exit Sign lists ceiling, recessed and suspended mounting among its available arrangements. Its product information also provides electrical and testing information for configuration review.
Voyager’s different mounting arrangements give the design team several ways to discuss its relationship with the ceiling. The selected arrangement still needs a visible sign face and a suitable route view. Avoid concealing or repositioning the sign solely to follow a ceiling joint if that would change the intended approach view. Confirm the installation configuration before issuing the final detail.
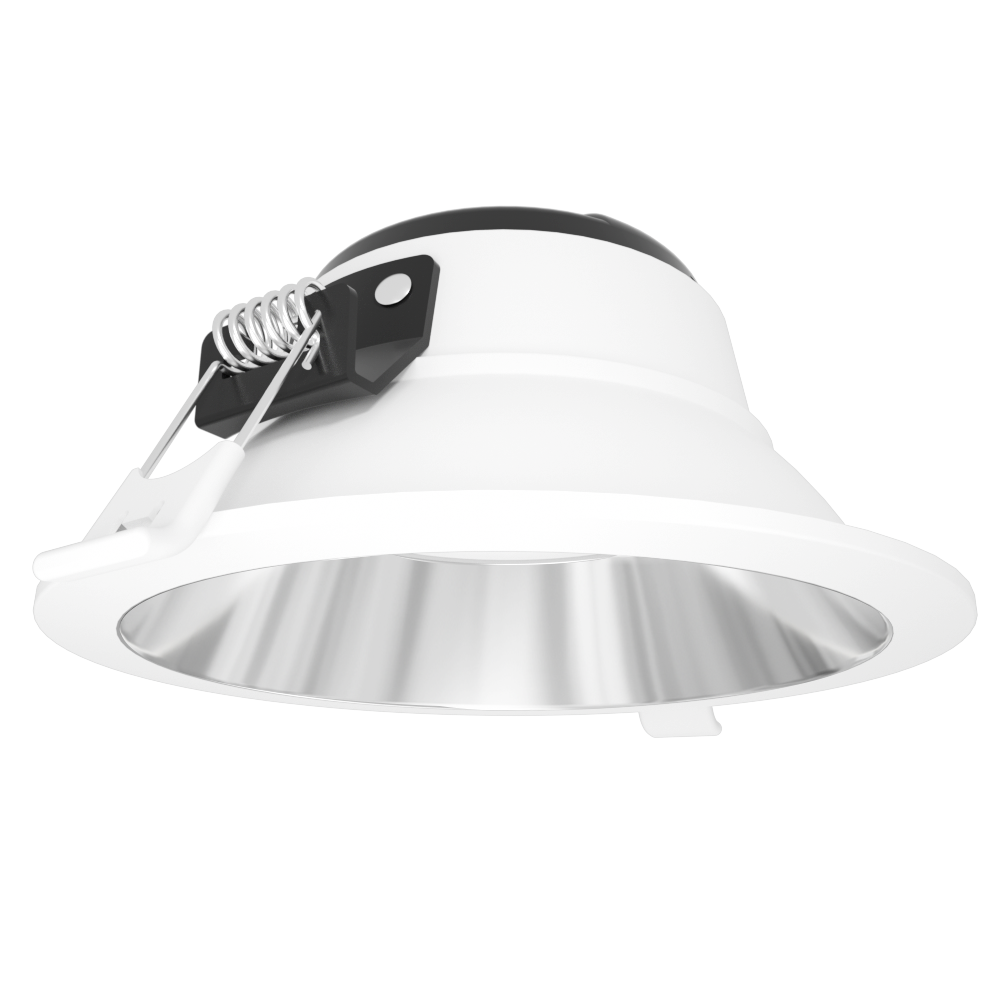
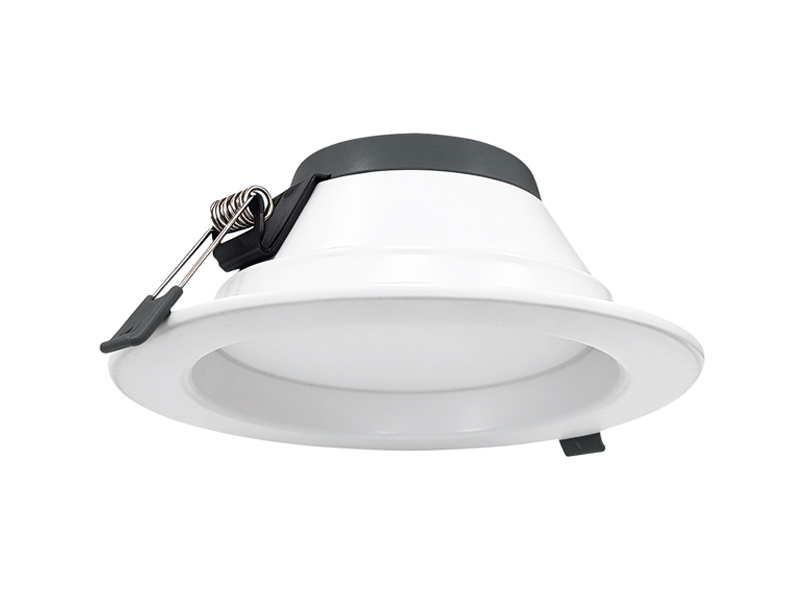
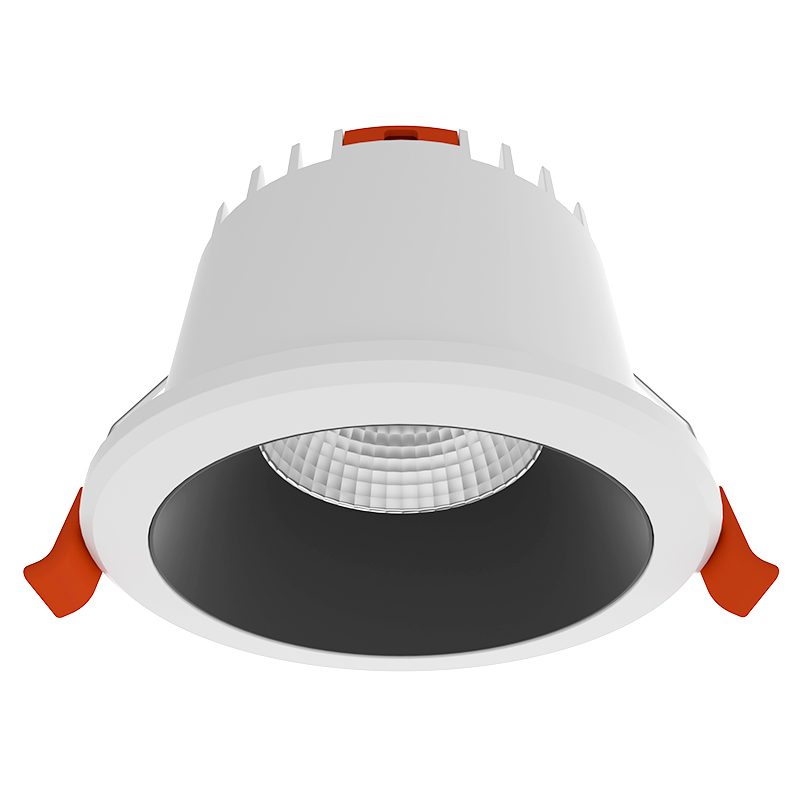
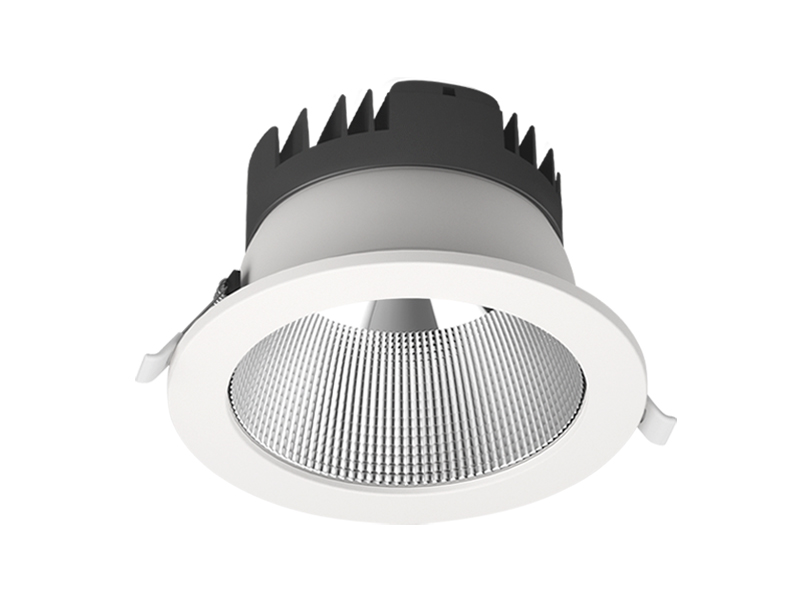
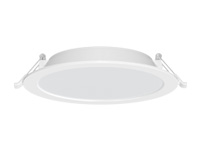
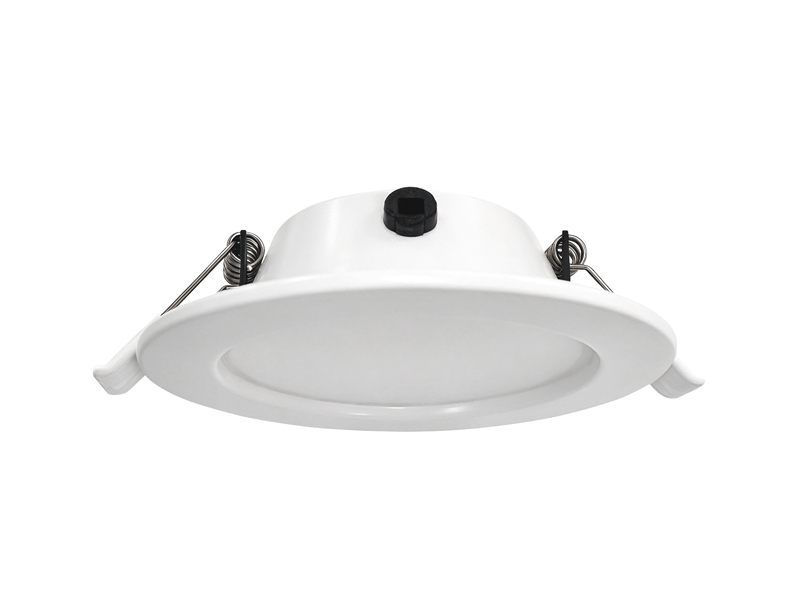
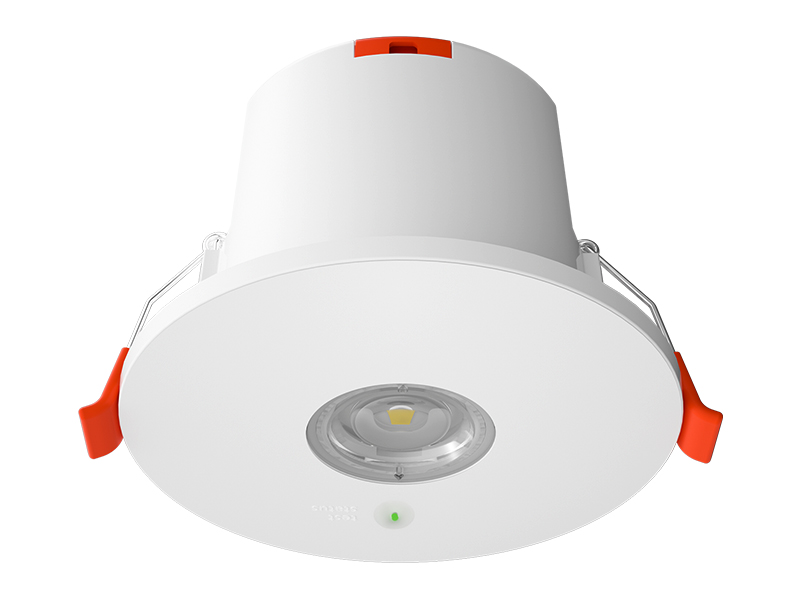
Our Guard Fit Emergency Downlight supports surface-mounted and recessed installation. Its interchangeable lenses provide different optical options, while the documented construction helps identify the proposed ceiling component.
Guard Fit provides surface and recessed mounting options. Compare them against the actual ceiling section rather than treating either as a universal solution. Its optical choice should also stay linked to the intended illumination area. The availability of an installation option does not by itself establish the required opening or prove that a particular ceiling construction is suitable.
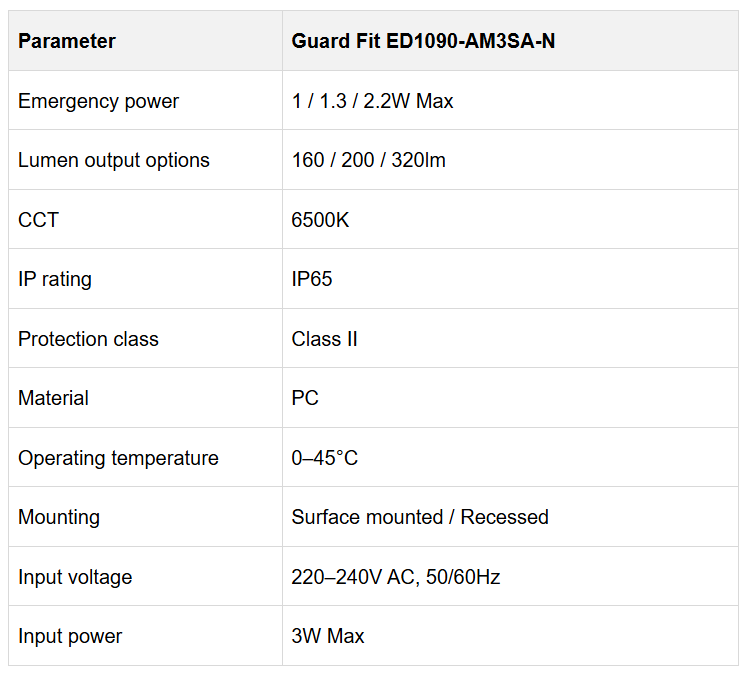
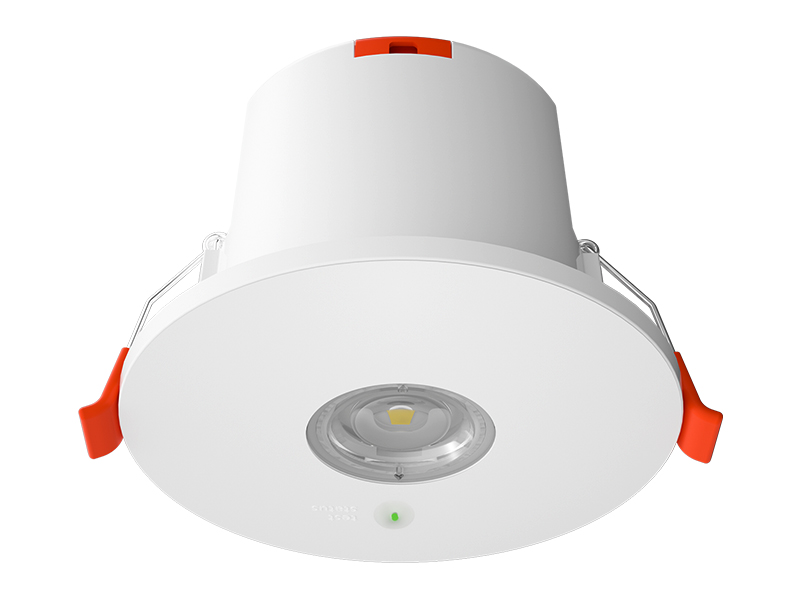
At IMIGY Lighting, we recommend identifying each fitting by its role, model and mounting configuration on the ceiling plan. This makes the difference between an exit sign and an emergency downlight clear during selection and installation review.
For an Industrial emergency light project, environmental checks remain necessary. Neither ceiling integration nor a listed testing option should be taken as confirmation that every installation requirement has been met.
Create a coordinated drawing that distinguishes product body, mounting point and any opening to be confirmed. Keep the emergency task visible on the schedule so later ceiling revisions do not turn a functional item into a purely decorative symbol. Review the affected location whenever a service or ceiling detail moves.
At IMIGY Lighting, we recommend discussing the Voyager sign and Guard downlight alongside the route plan and ceiling section. Identify any strict panel-format requirement separately. This lets the final proposal coordinate the documented products with the interior while maintaining a clear distinction between directional information, emergency illumination and the physical form requested by the project.
Keep the chosen mounting detail beside the relevant ceiling section. If the interior layout changes, review the affected emergency task before moving a fitting simply to restore alignment with a decorative ceiling pattern or another repeated element in plan.
Q: Can Voyager or Guard Fit be specified as an emergency panel simply because they are ceiling mounted?
A: No. A mounting position does not change the documented product type. Voyager is an exit sign and Guard Fit is an emergency downlight.
Q: Does a recessed option establish compatibility with every ceiling opening?
A: No universal opening compatibility is established by the product information. Confirm the selected mounting arrangement and applicable dimensional information before installation.
Q: Do the listed test modes establish compatibility with every central control system?
A: No. The screenshots list testing options, but they do not provide a complete system-compatibility statement. Confirm the selected version and applicable control documentation.
Q: Can the ceiling panel size be used to determine the required opening for Guard Fit?
A: No. Ceiling module dimensions describe the surrounding construction, not the fitting’s installation opening. Use the applicable mounting detail for the selected configuration and confirm the available space independently.
It is recommended that you upgrade the latest browser
 Chrome
 Firefox
 Edge