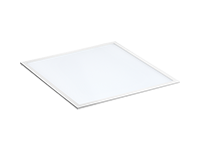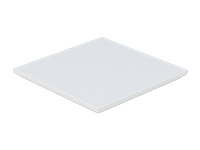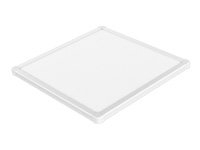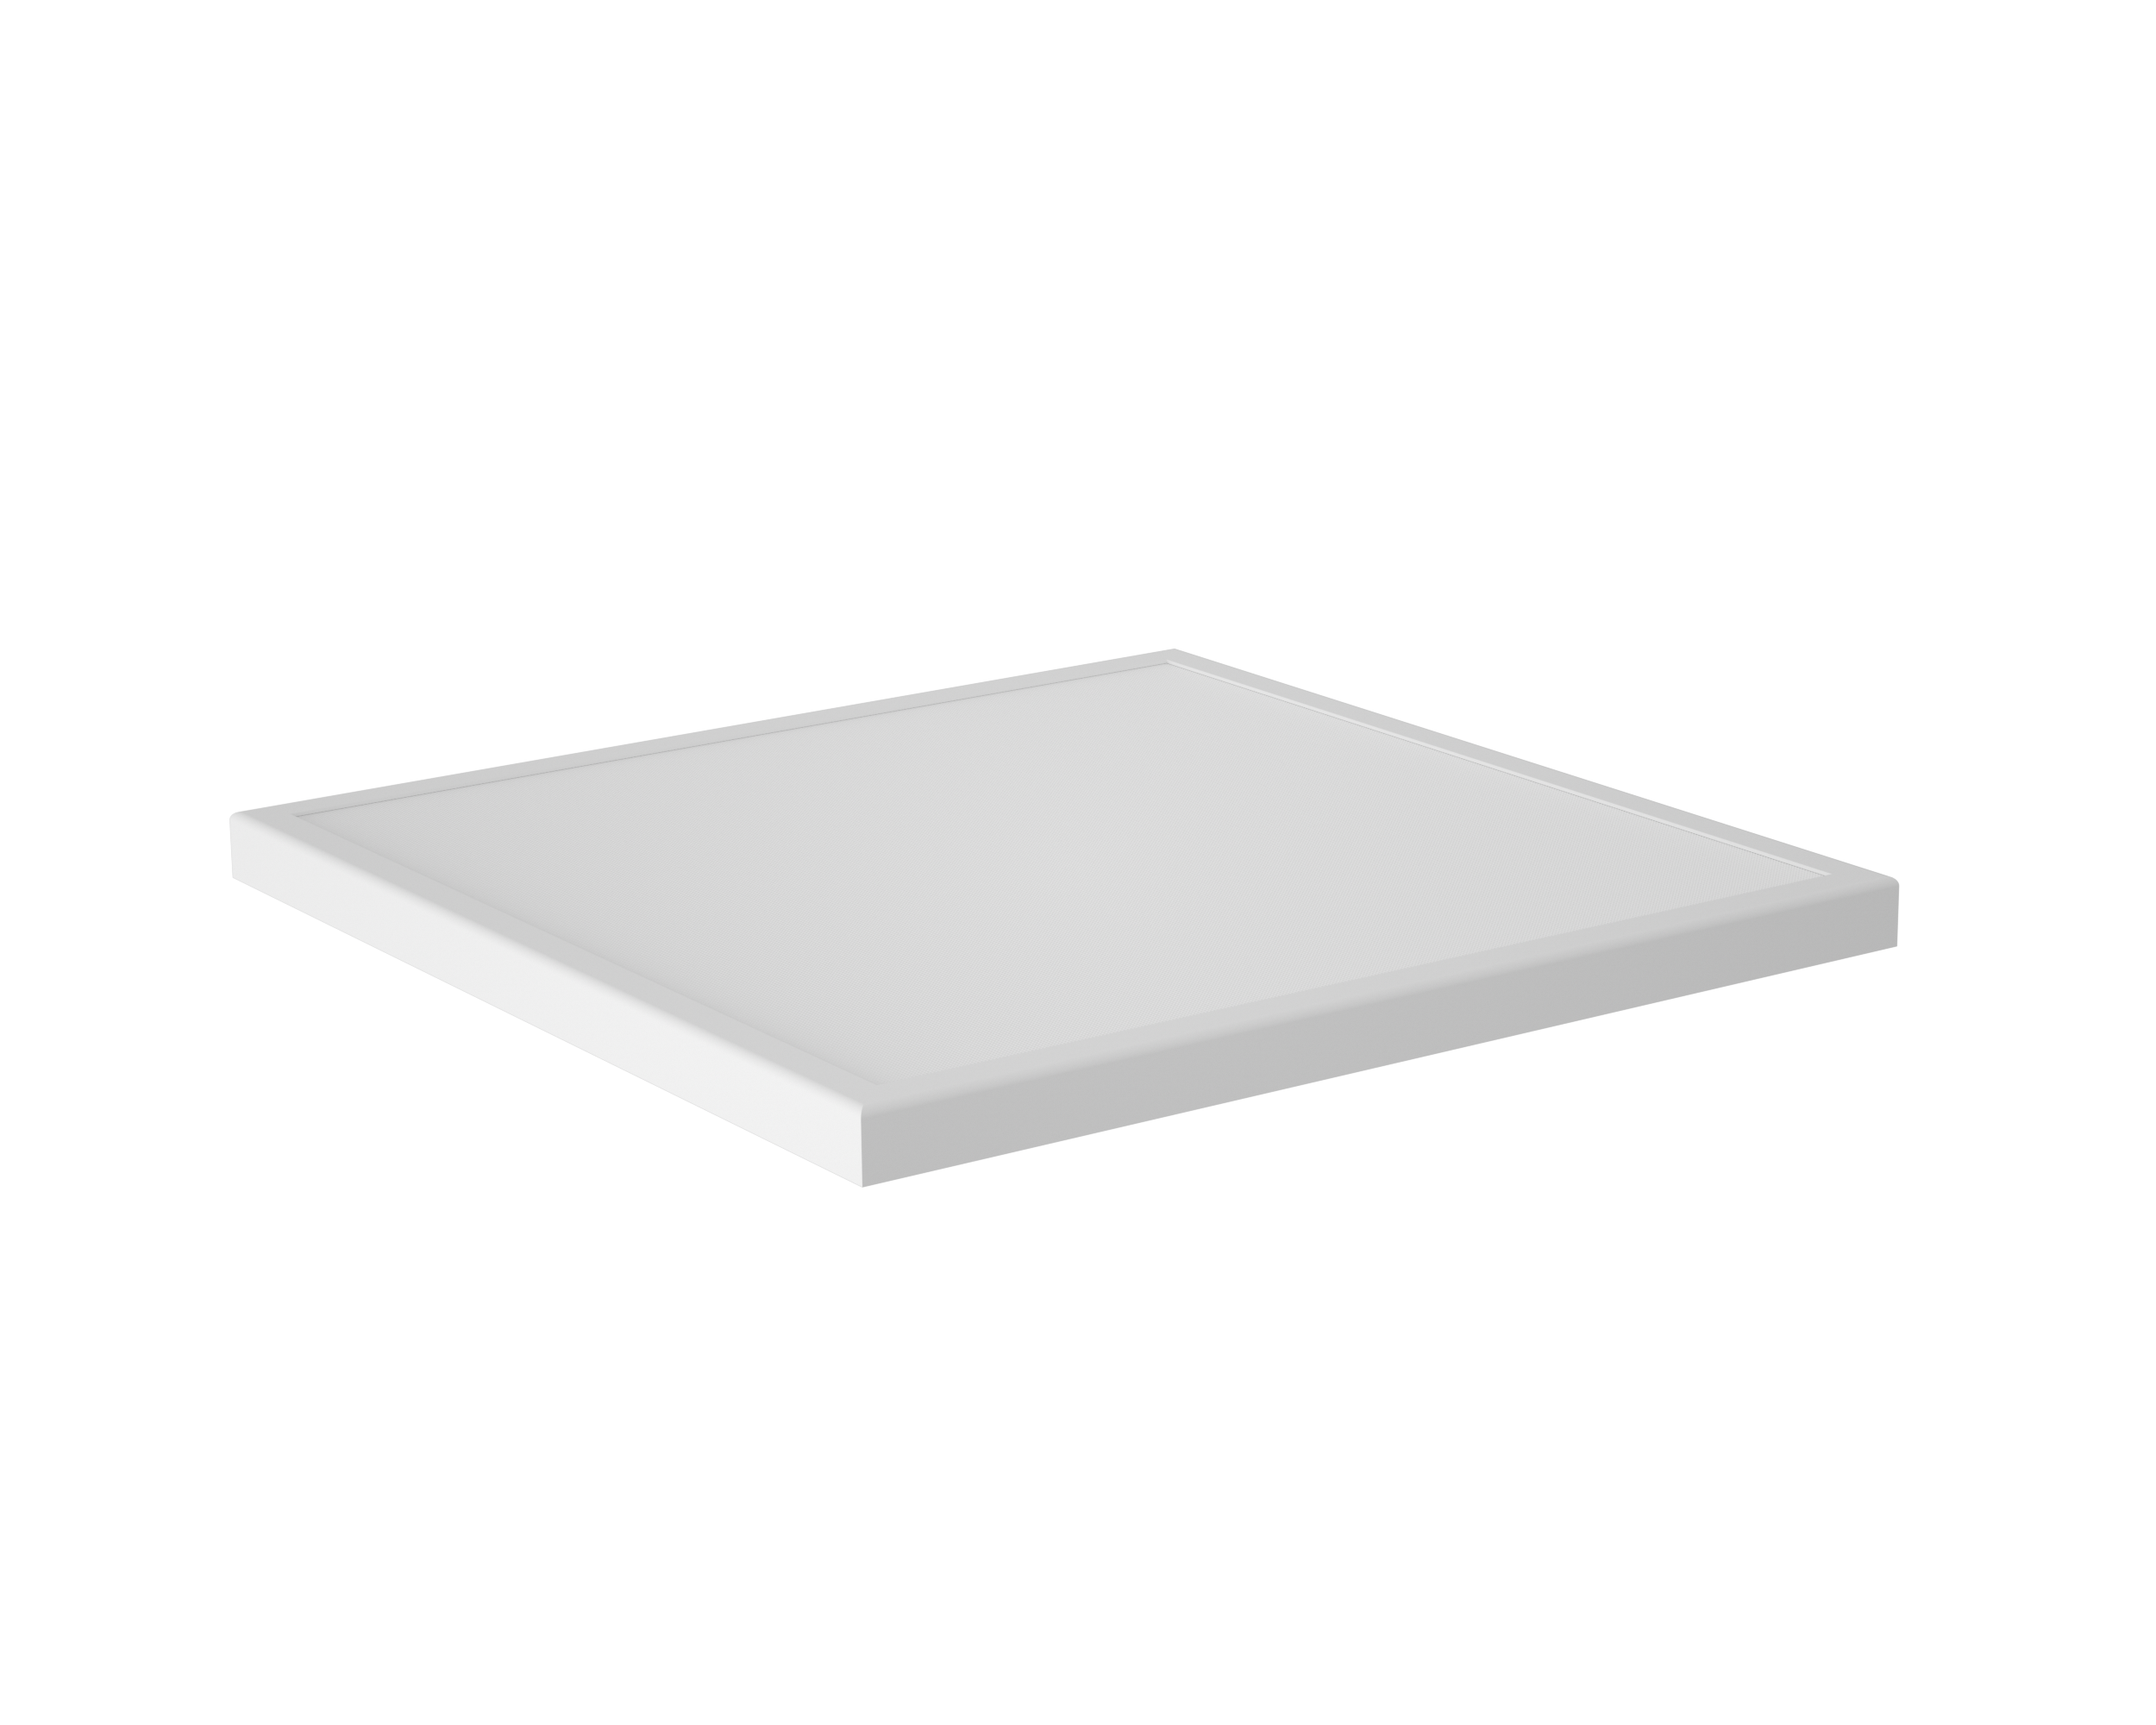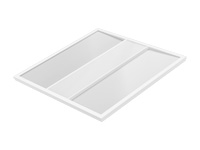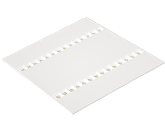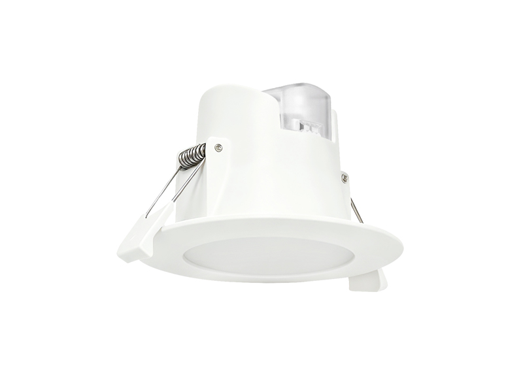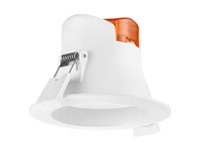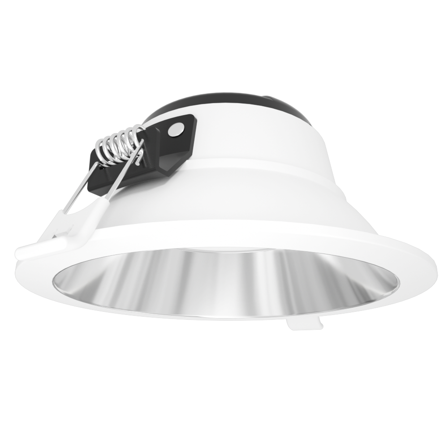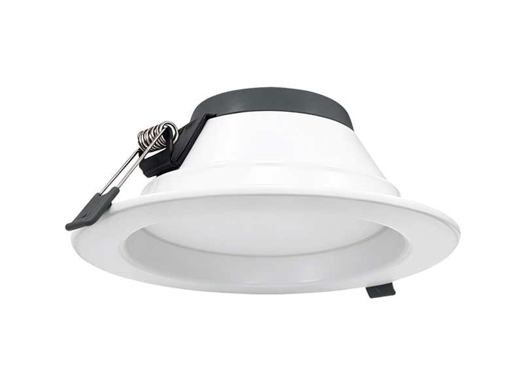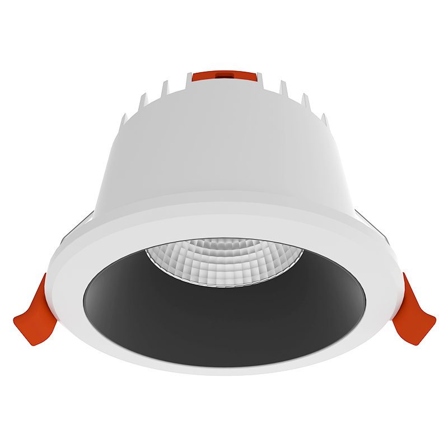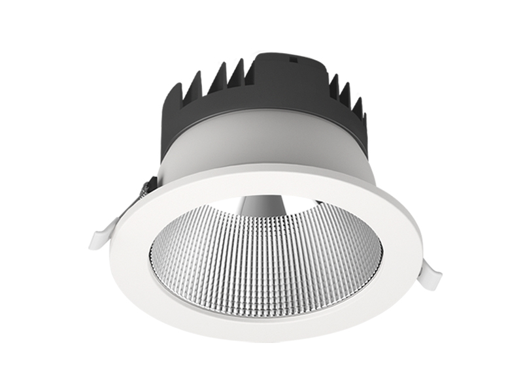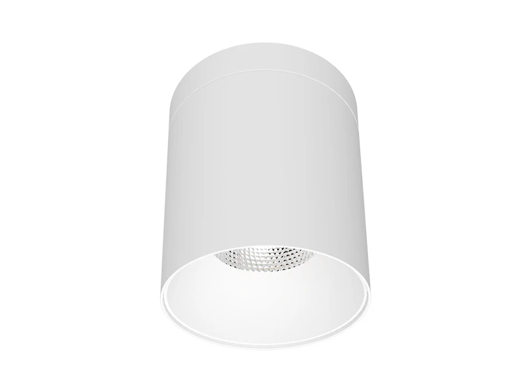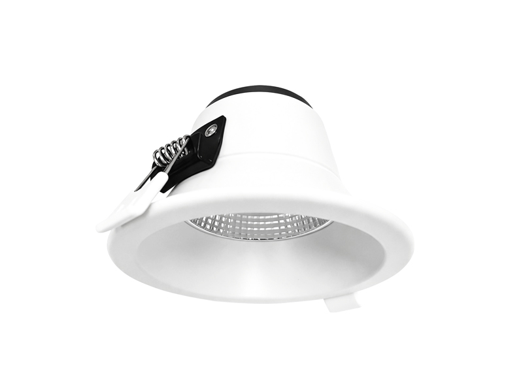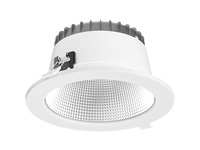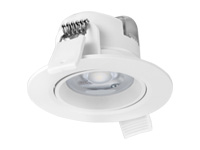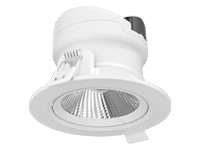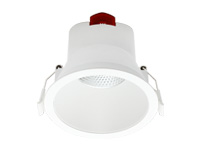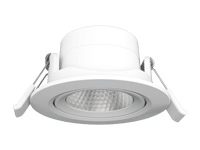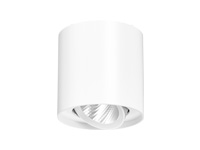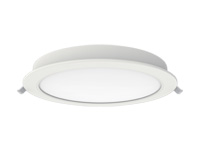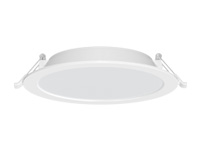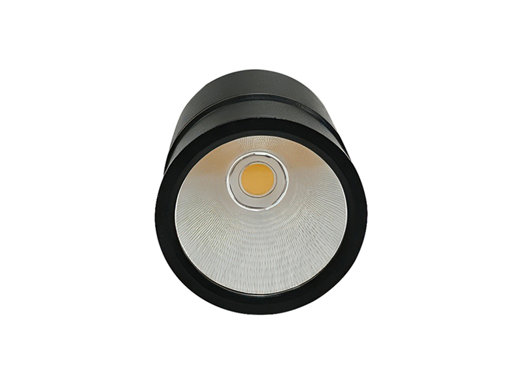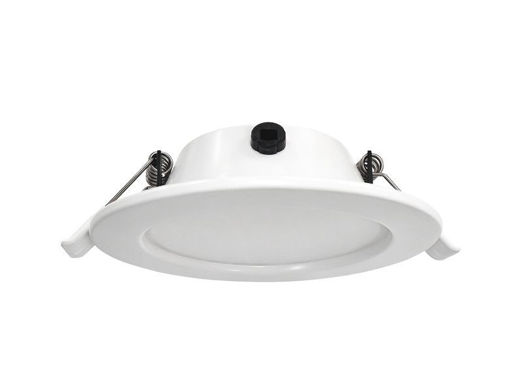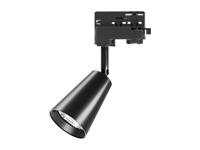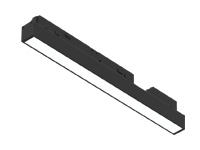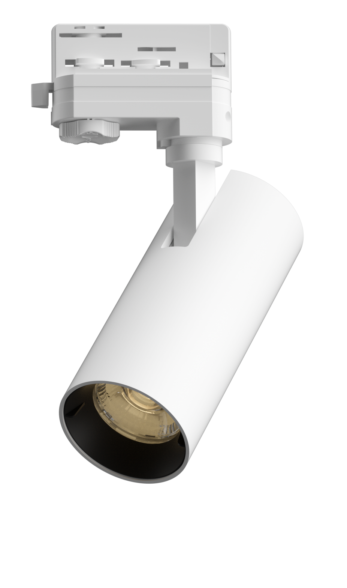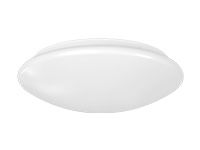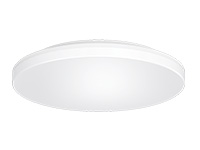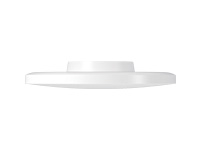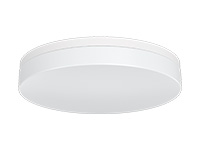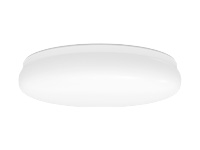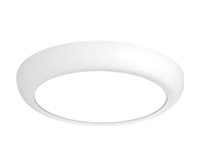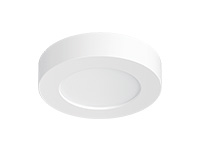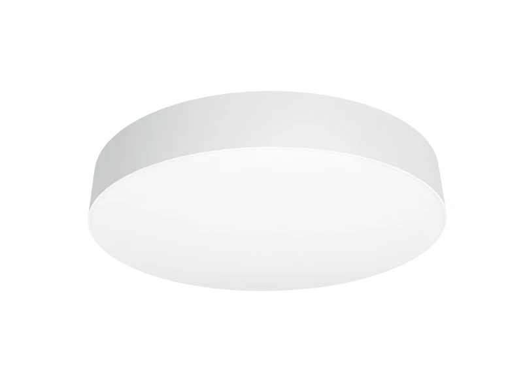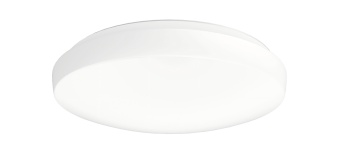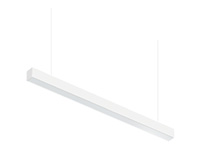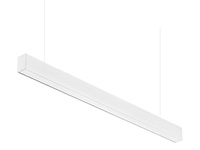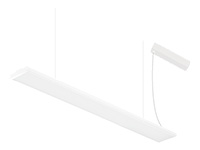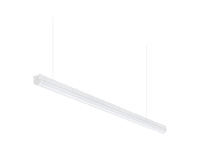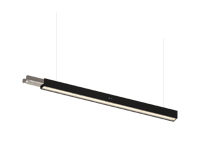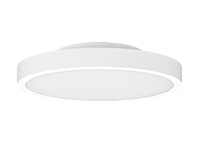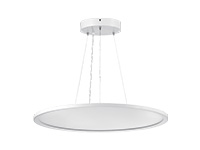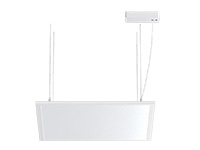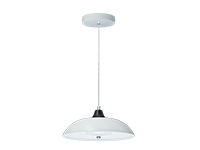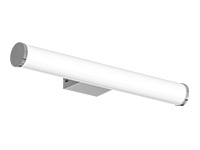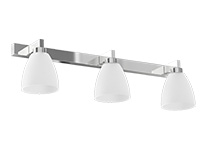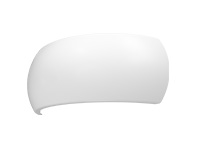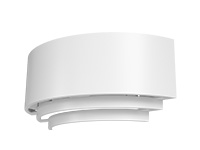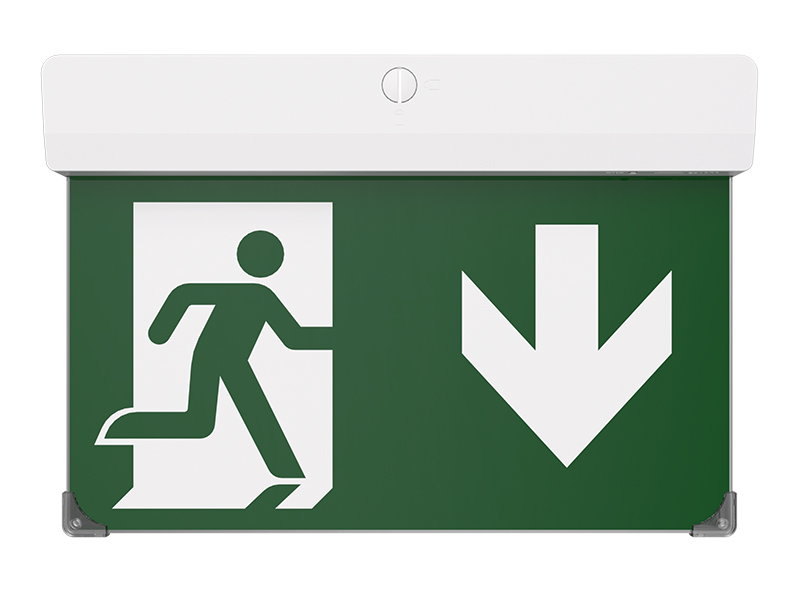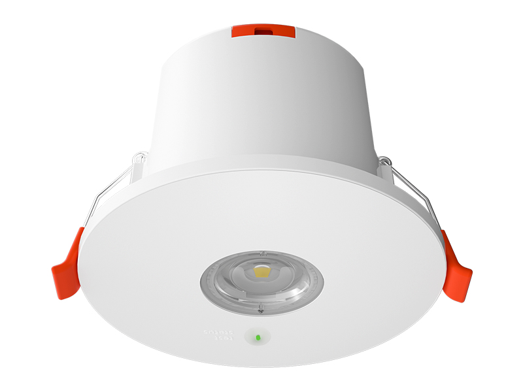

A Commercial ceiling light layout should begin with the activities in each area. At IMIGY Lighting, our Turbot Ceiling Light and Gloria Ceiling Lights ranges offer different cover shapes, installation choices and configuration features. Organise the proposed layout around entrances, circulation and occupied areas, then select the appropriate product for each location. Product selection and control zoning should remain separate checks until the intended configuration is confirmed.
Zoning becomes useful when it explains why a fitting belongs in a particular part of the building. An entrance, a waiting area and a working zone can share a coordinated appearance while serving different activities. Our Turbot and Gloria selections allow those physical choices to be discussed through actual cover formats and model data. Begin with the purpose of each zone, then decide what should remain visually consistent and what needs a separate configuration.
Define the areas first, then compare fittings and mounting conditions. Turbot offers different cover shapes sharing a base plate, while Gloria includes round and square configurations. Their physical features support selection without establishing a universal spacing or control arrangement.
Mark where people enter, move and carry out their main activities. For an Office ceiling light area, review the proposed positions against the furniture plan. Check each zone’s mounting conditions before assigning a product.
A Microwave sensor ceiling light requirement should be attached to the relevant zone and confirmed for the selected version. Do not assume every fitting in the layout has the same sensing configuration.
Trace the main journeys through the space before drawing a repeated arrangement of fittings. Identify where people pause, change direction or carry out a sustained activity. Keep these uses on the plan so the lighting discussion refers to the occupied space rather than only the geometry of the ceiling.
Then review the boundaries between zones. A change of room use does not necessarily coincide with a ceiling joint, and a continuous ceiling does not mean every fitting must behave identically. Describe the intended operation at the boundary and confirm which control configuration would be needed to achieve it.
Give unusual locations their own entries. A fitting close to a wall, above fixed furniture or near a service opening may need a different mounting review from the repeated fittings in an open area. Distinguishing those positions early prevents the typical location from becoming an unsupported rule for the whole project.
A zone schedule can also identify where visual coordination is required across different activities. For example, the same cover choice may be preferred along a circulation route, while the adjacent occupied area needs a separate product decision. Keep those intentions explicit so a repeated appearance is not confused with identical settings.
When a room changes use, examine the location of the activity rather than merely changing its label on the schedule. A waiting area converted to a working area creates a different lighting task even if the ceiling remains unchanged. Review the proposed fitting and operating requirement for that location, retaining any unaffected selections elsewhere. This makes zoning a way to manage actual use rather than a decorative division of the plan. The result should remain understandable to the people coordinating furniture, lighting and installation details, with each exception clearly identified alongside the standard repeated positions.
Our Turbot Ceiling Light range offers mushroom, crown and moon cover choices sharing a base plate. The range uses a backlit design and supports surface or wall mounting. Select the exact cover and configuration when preparing the layout.
For Turbot, specify the selected cover as part of the product description. The shared base plate makes the cover choice relevant to appearance, but it does not remove the need to identify the complete model and lighting configuration. In a coordinated interior, repeat the chosen cover deliberately rather than allowing different shapes to enter the schedule under one abbreviated series name.
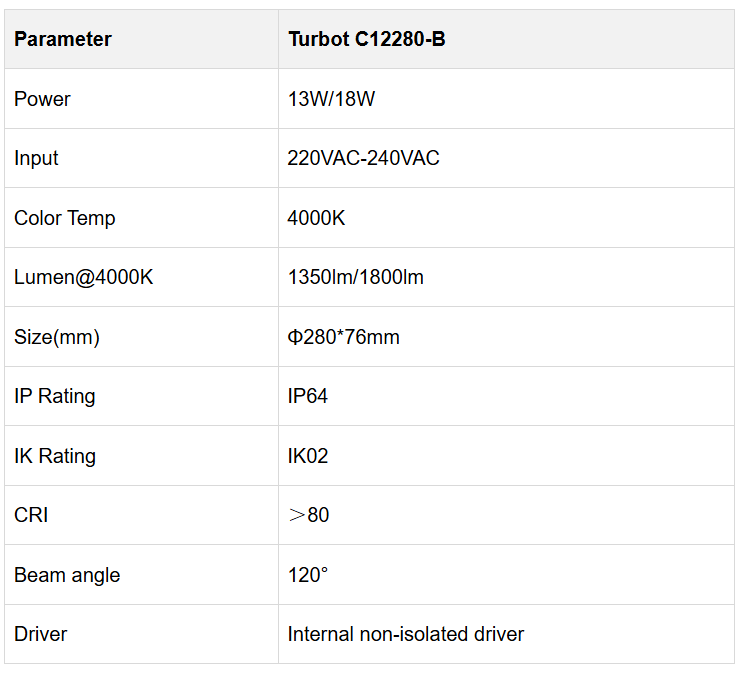
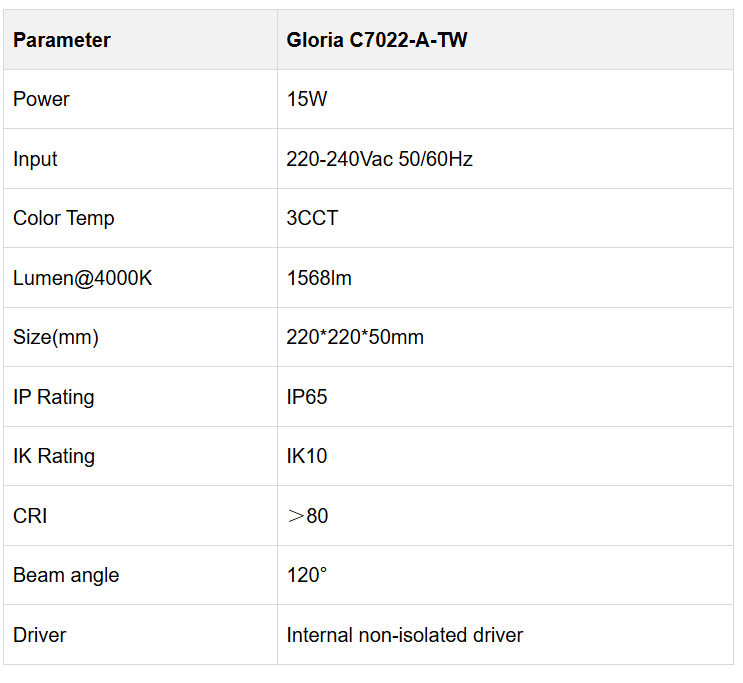
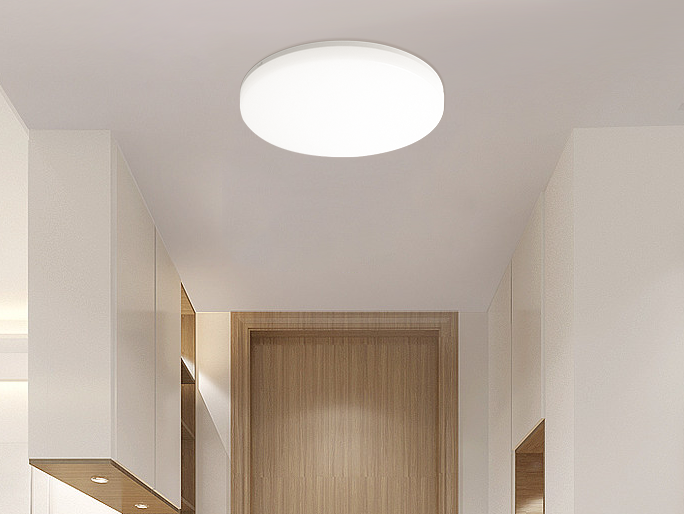
Our Gloria Ceiling Lights offer backlit illumination with round and square versions. Where a Square ceiling light suits the interior arrangement, the documented square configuration provides an option with specified protection ratings.
For the Gloria square example, compare the complete face dimensions with the intended ceiling arrangement. Its documented protection and impact ratings can be checked against the installation requirements. Keep these entries separate from any decision about spacing or operating groups, because the ratings do not provide a layout calculation or a control specification.
Document the selected model, mounting method and required behaviour for each area. If a Dali ceiling light arrangement is proposed, obtain confirmation of the compatible configuration; the current Turbot and Gloria sheets do not establish DALI support.
At IMIGY Lighting, we recommend keeping the layout specific to its purpose. Turbot and Gloria provide different physical choices, while the final number, positions and control arrangement require project-level confirmation. A clear zone schedule connects each fitting to an actual requirement without relying on unsupported spacing assumptions.
A practical zone schedule links each area to its selected fitting, mounting intention and required behaviour. It should also distinguish a repeated standard location from an exception. When the furniture plan changes, review the affected zone instead of assuming the original lighting arrangement still serves the new task.
Send IMIGY Lighting the zone plan together with the proposed Turbot cover or Gloria format. We can discuss those selections using the specific model data and the conditions you provide. Confirm the final operating arrangement alongside the physical layout so the installation team receives a plan that explains both where the fittings go and what each area is expected to do.
Retain the reason for each exception so later revisions preserve the purpose of the zoning.
Q: Can the same fitting and settings be assigned to every area?
A: Only after the requirements have been checked. Different mounting conditions and activities may call for different configurations, even within one project.
Q: Do the listed protection ratings determine how far apart fittings should be placed?
A: No spacing calculation is provided by those ratings in the cited sheets. The layout requires separate assessment rather than a distance inferred from IP or IK values.
Q: Does creating separate lighting zones confirm individual control capability?
A: No. A planning zone describes the intended arrangement. The selected fittings and controls must still be confirmed to support the required behaviour.
Q: Does a visually continuous ceiling require all fittings to share the same operating group?
A: No such requirement follows from the ceiling appearance. Describe the activities and expected operation in each area, then confirm the selected control arrangement. Physical coordination and operating groups are separate parts of the design brief.
It is recommended that you upgrade the latest browser
 Chrome
 Firefox
 Edge